FeelDesign LogoFeelDesign

臥室格局

Industrial Living Room Project
Industrial Living Room Project

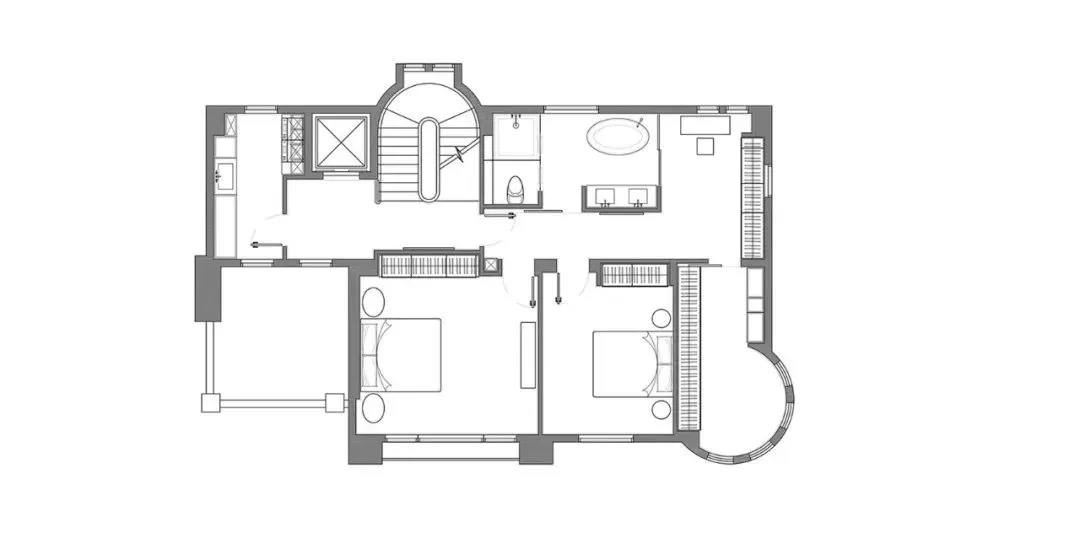
臥室格局,內有兩張雙人床、一間衛浴及一座樓梯。

臥室格局

residential design・neutral tones・bedroom layout

Minimalist modern bedroom with two double beds, a bathroom, and a staircase. This layout is ideal for a small family or a couple who want both privacy and shar

標籤

minimalistmodernbedroomlayoutneutral

臥室格局

residential design・neutral tones・bedroom layout

Minimalist modern bedroom with two double beds, a bathroom, and a staircase. This layout is ideal for a small family or a couple who want both privacy and shar

標籤

minimalistmodernbedroomlayoutneutral

關於此設計

此臥室採用簡約現代風格,空間內配置兩張雙人床與一間衛浴,並以中性色調營造乾淨舒適的氛圍。樓梯設計巧妙融入格局,引導視線向上延伸,增添空間層次。

風格
residential design
材質
neutral tones
主題
bedroom layout

更多設計靈感

  • 一張細膩的居家室內渲染圖,展示浴室、閣樓、臥室、茶室等不同功能區域居家室內渲染圖
  • 現代臥室擁有大面玻璃窗與混凝土表面,在黃昏時分被照亮。玻璃與混凝土的現代臥室
  • 現代住宅外觀,窗戶與拱門發出燈光,周圍是修剪整齊的花園,黃昏時分。現代住宅外觀照明
  • 戶外休憩區設有現代木質涼棚、混凝土地面與玻璃欄杆。現代木質、混凝土與玻璃的門廊
  • 現代住宅外觀,混凝土樓梯通往玻璃門。現代住宅混凝土樓梯
  • 現代住宅陽台,配有休閒椅、茶几及玻璃欄杆,眺望綠意盎然的景觀。現代住宅設計陽台
  • 現代住宅空間平面圖,包含樓梯、電梯、主臥室、衣帽間與衛浴。現代住宅平面圖
  • 現代住宅平面圖,包含臥室、客廳、餐廳、廚房、浴室及露台休憩區。現代住宅平面圖