FeelDesign LogoFeelDesign

翻新前後平面圖 - 白皮書

Stunning Living Room Interior
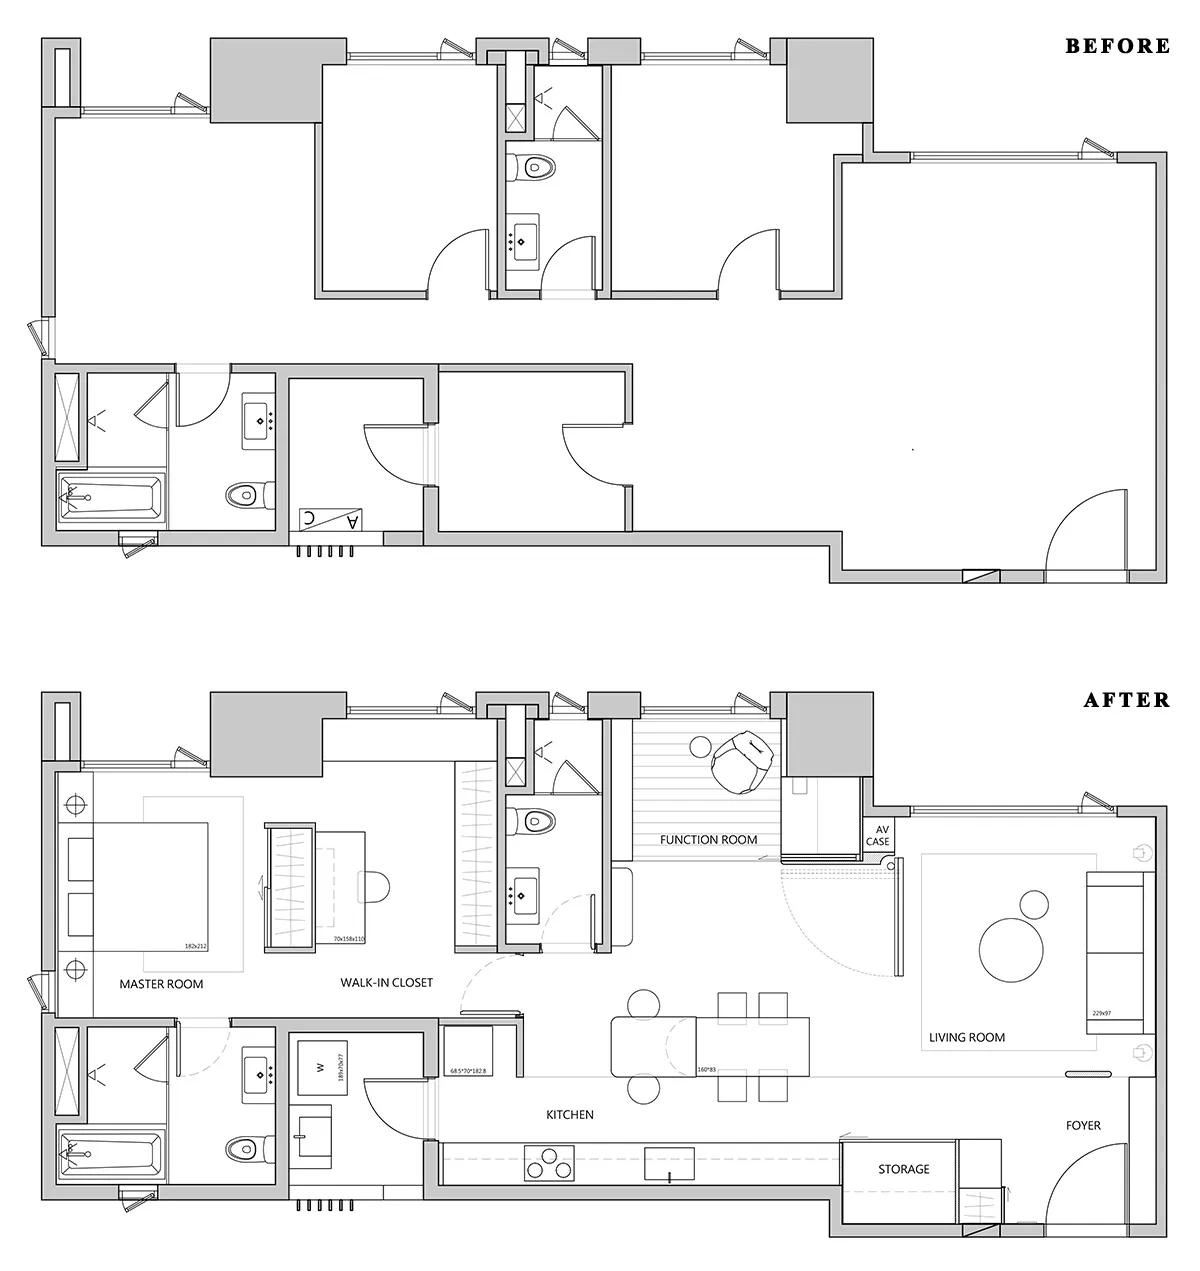
Stunning Living Room Interior

翻新前後平面圖比較
翻新前後平面圖比較

翻新前後平面圖 - 白皮書

interior design・white paper・floor plan renovation

Before living room, dining room, kitchen and bathrooms floor plan transformed into After with new layout, function room, and improved space.

標籤

平面圖

翻新前後平面圖 - 白皮書

interior design・white paper・floor plan renovation

Before living room, dining room, kitchen and bathrooms floor plan transformed into After with new layout, function room, and improved space.

標籤

平面圖

關於此設計

這張圖呈現翻新前後的平面圖對照,清楚標示空間配置的變化。圖面以簡潔的線條與標註呈現改造前後的差異,幫助讀者快速理解設計調整。整體風格專業且易於閱讀,適合用於設計說明文件。

風格
interior design
材質
white paper
主題
floor plan renovation

更多設計靈感

  • A modern bathroom featuring minimalist design with granite materials.現代浴室搭配簡約花崗岩元素
  • Modern bathroom with grey marble walls and a built-in sink.現代大理石牆面衛浴翻修
  • A modern cafe interior featuring wooden furniture, concrete seating, and large glass windows.現代咖啡廳木質混凝土玻璃
  • Modern minimalist bedroom with a sleek desk, upholstered chair, and large window overlooking the cityscape.現代簡約臥室
  • A modern kitchen features a concrete countertop with a minimalist vase and plate as decorative elements.現代廚房混凝土檯面
  • A modern living room featuring a concrete floor lamp and a wooden side table with a book and glasses on it.現代室內設計搭配混凝土立燈
  • An interior design plan of a coffee shop with wooden elements, concrete floors, steel fixtures, and acrylic accents.木質混凝土咖啡廳室內設計
  • Portrait painting featuring a person on a black background.黑背景肖像畫

翻新前後平面圖 - 白皮書

Stunning Living Room Interior

Stunning Living Room Interior

翻新前後平面圖比較
翻新前後平面圖比較

翻新前後平面圖 - 白皮書

interior design・white paper・floor plan renovation

Before living room, dining room, kitchen and bathrooms floor plan transformed into After with new layout, function room, and improved space.

標籤

平面圖

翻新前後平面圖 - 白皮書

interior design・white paper・floor plan renovation

Before living room, dining room, kitchen and bathrooms floor plan transformed into After with new layout, function room, and improved space.

標籤

平面圖

關於此設計

這張圖呈現翻新前後的平面圖對照,清楚標示空間配置的變化。圖面以簡潔的線條與標註呈現改造前後的差異,幫助讀者快速理解設計調整。整體風格專業且易於閱讀,適合用於設計說明文件。

風格
interior design
材質
white paper
主題
floor plan renovation

更多設計靈感

  • A modern bathroom featuring minimalist design with granite materials.現代浴室搭配簡約花崗岩元素
  • Modern bathroom with grey marble walls and a built-in sink.現代大理石牆面衛浴翻修
  • A modern cafe interior featuring wooden furniture, concrete seating, and large glass windows.現代咖啡廳木質混凝土玻璃
  • Modern minimalist bedroom with a sleek desk, upholstered chair, and large window overlooking the cityscape.現代簡約臥室
  • A modern kitchen features a concrete countertop with a minimalist vase and plate as decorative elements.現代廚房混凝土檯面
  • A modern living room featuring a concrete floor lamp and a wooden side table with a book and glasses on it.現代室內設計搭配混凝土立燈
  • An interior design plan of a coffee shop with wooden elements, concrete floors, steel fixtures, and acrylic accents.木質混凝土咖啡廳室內設計
  • Portrait painting featuring a person on a black background.黑背景肖像畫