FeelDesign LogoFeelDesign

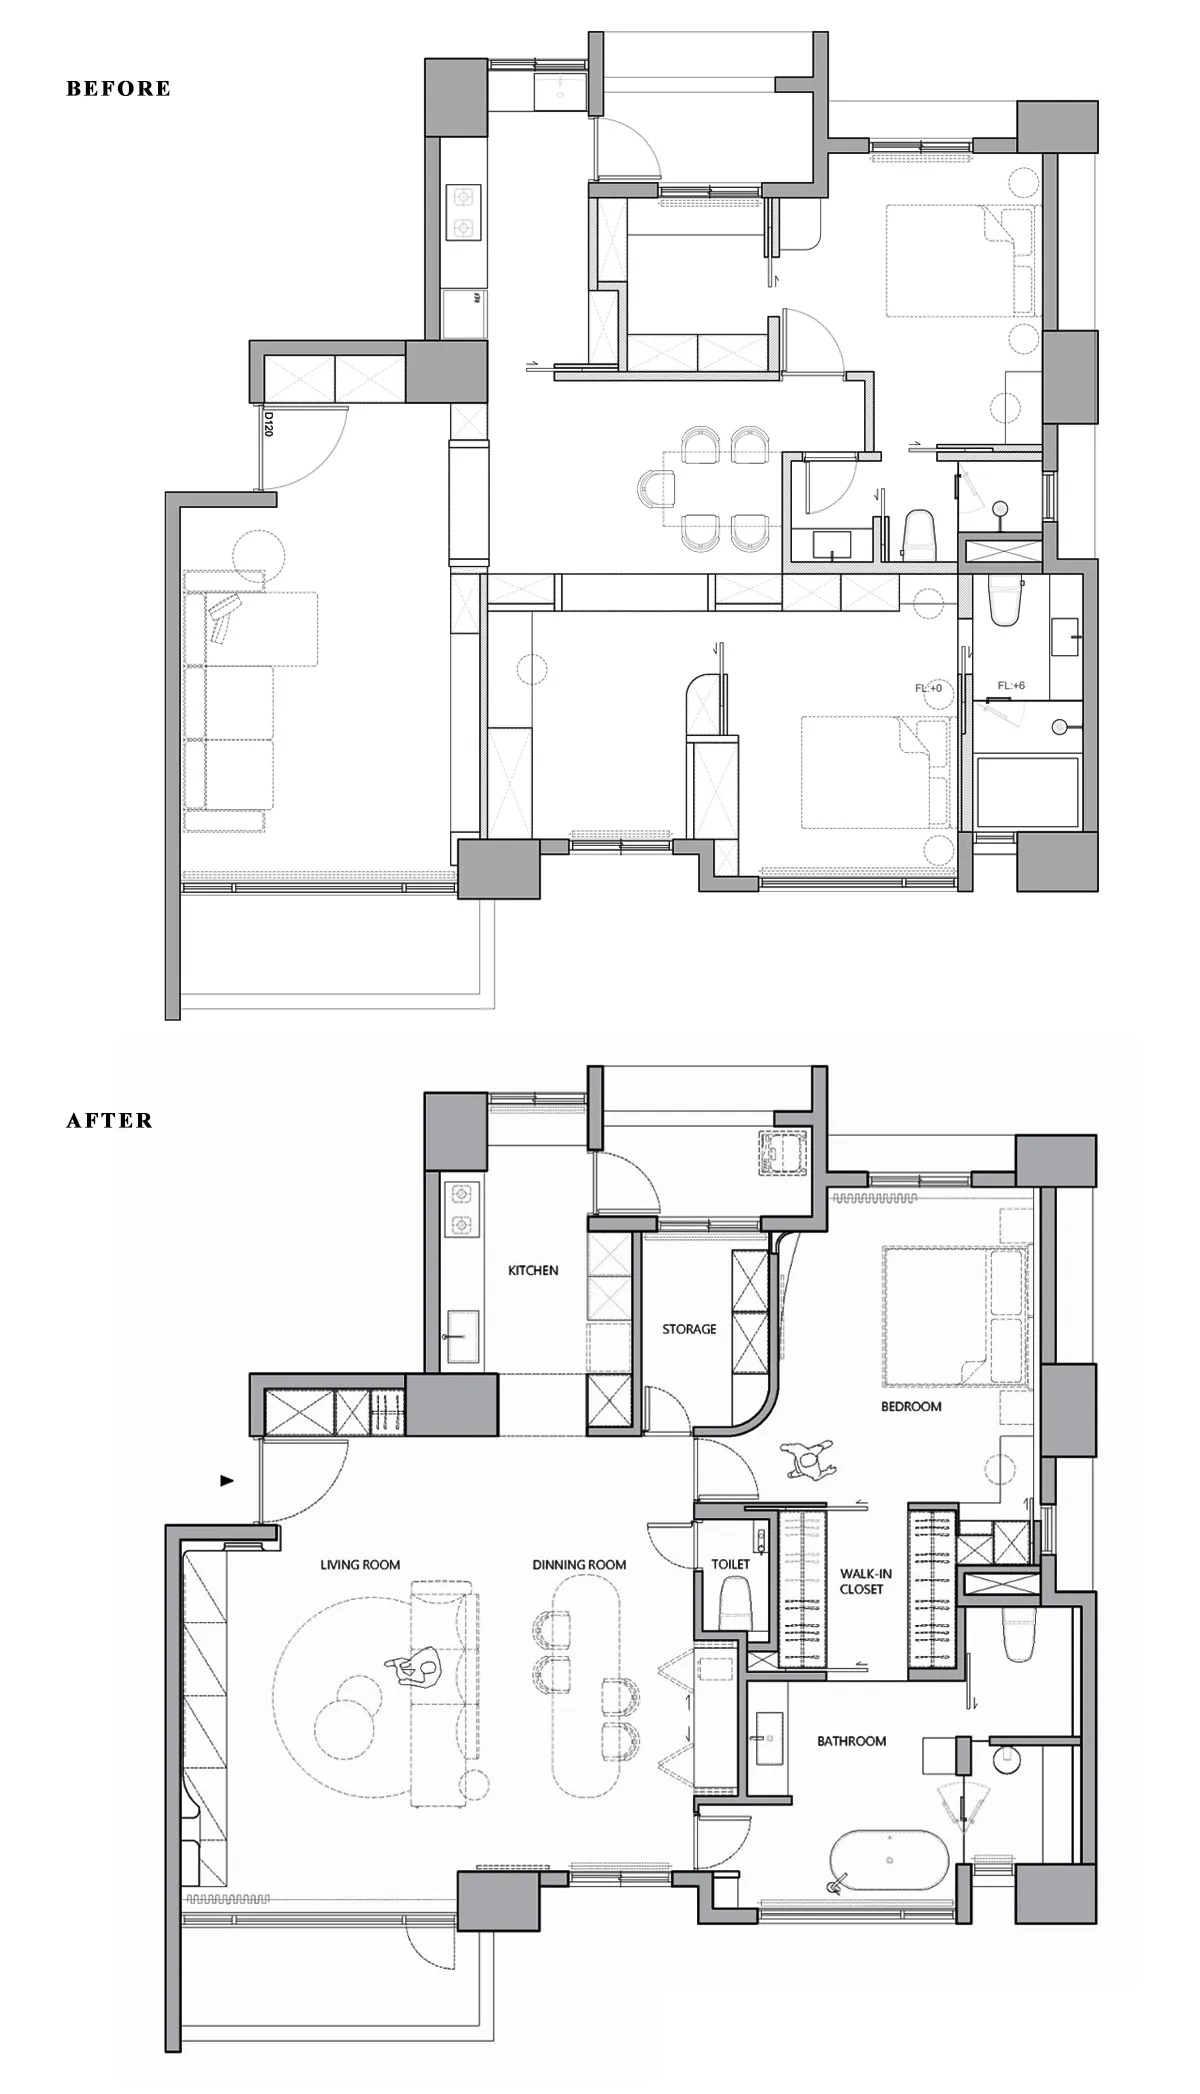
室內設計前後對照平面圖

Modern Living Room Space
Modern Living Room Space

室內空間前後設計平面圖對照,包含結構調整與功能分區

室內設計前後對照平面圖

architecture・mixed media・interior design

Before & After: Interior design transformation showcasing improved layout and functional zones.

標籤

architectureinterior-designfloor-planbefore-afterdesign-transformation

室內設計前後對照平面圖

architecture・mixed media・interior design

Before & After: Interior design transformation showcasing improved layout and functional zones.

標籤

architectureinterior-designfloor-planbefore-afterdesign-transformation

關於此設計

此平面圖呈現室內空間改造前後的對比,清楚標示結構變更與功能區域的重新配置。圖中運用簡潔線條與色彩區隔,突顯設計轉變帶來的空間流動與實用性提升。整體風格專業且易於閱讀,適合呈現設計概念與改造成果。

風格
architecture
材質
mixed media
主題
interior design

更多設計靈感

  • A spiral staircase with white plaster walls and wooden railings and steps白木調的奇幻樓梯
  • A modern hotel building with a black concrete exterior.現代酒店黑色混凝土外觀
  • A modern residential exterior with a metallic cladding design, featuring large windows and a curved roof.現代住宅外牆金屬覆層
  • An architectural design concept featuring white spheres on different levels within a geometric structure with intricate walls, windows, and other architectural features球形燈光裝置與幾何建築
  • An architectural design concept featuring white spheres on different levels within a geometric structure with intricate walls, windows, and other architectural features球形燈光裝置與幾何建築
  • Coiled staircase with marble steps, glass railings, and metallic elements.現代螺旋樓梯搭配大理石、玻璃與金屬
  • A bustling hotel entrance with concrete walls and glass doors, surrounded by potted plants and people.隔牆酒店入口
  • A detailed architectural floor plan of a three-level residential home, showing the layout and design of each level.三層住宅室內平面圖

室內設計前後對照平面圖

Modern Living Room Space

Modern Living Room Space

室內空間前後設計平面圖對照,包含結構調整與功能分區

室內設計前後對照平面圖

architecture・mixed media・interior design

Before & After: Interior design transformation showcasing improved layout and functional zones.

標籤

architectureinterior-designfloor-planbefore-afterdesign-transformation

室內設計前後對照平面圖

architecture・mixed media・interior design

Before & After: Interior design transformation showcasing improved layout and functional zones.

標籤

architectureinterior-designfloor-planbefore-afterdesign-transformation

關於此設計

此平面圖呈現室內空間改造前後的對比,清楚標示結構變更與功能區域的重新配置。圖中運用簡潔線條與色彩區隔,突顯設計轉變帶來的空間流動與實用性提升。整體風格專業且易於閱讀,適合呈現設計概念與改造成果。

風格
architecture
材質
mixed media
主題
interior design

更多設計靈感

  • A spiral staircase with white plaster walls and wooden railings and steps白木調的奇幻樓梯
  • A modern hotel building with a black concrete exterior.現代酒店黑色混凝土外觀
  • A modern residential exterior with a metallic cladding design, featuring large windows and a curved roof.現代住宅外牆金屬覆層
  • An architectural design concept featuring white spheres on different levels within a geometric structure with intricate walls, windows, and other architectural features球形燈光裝置與幾何建築
  • An architectural design concept featuring white spheres on different levels within a geometric structure with intricate walls, windows, and other architectural features球形燈光裝置與幾何建築
  • Coiled staircase with marble steps, glass railings, and metallic elements.現代螺旋樓梯搭配大理石、玻璃與金屬
  • A bustling hotel entrance with concrete walls and glass doors, surrounded by potted plants and people.隔牆酒店入口
  • A detailed architectural floor plan of a three-level residential home, showing the layout and design of each level.三層住宅室內平面圖