FeelDesign LogoFeelDesign

方塊系統室內設計

Contemporary Floor Plan Space
Contemporary Floor Plan Space

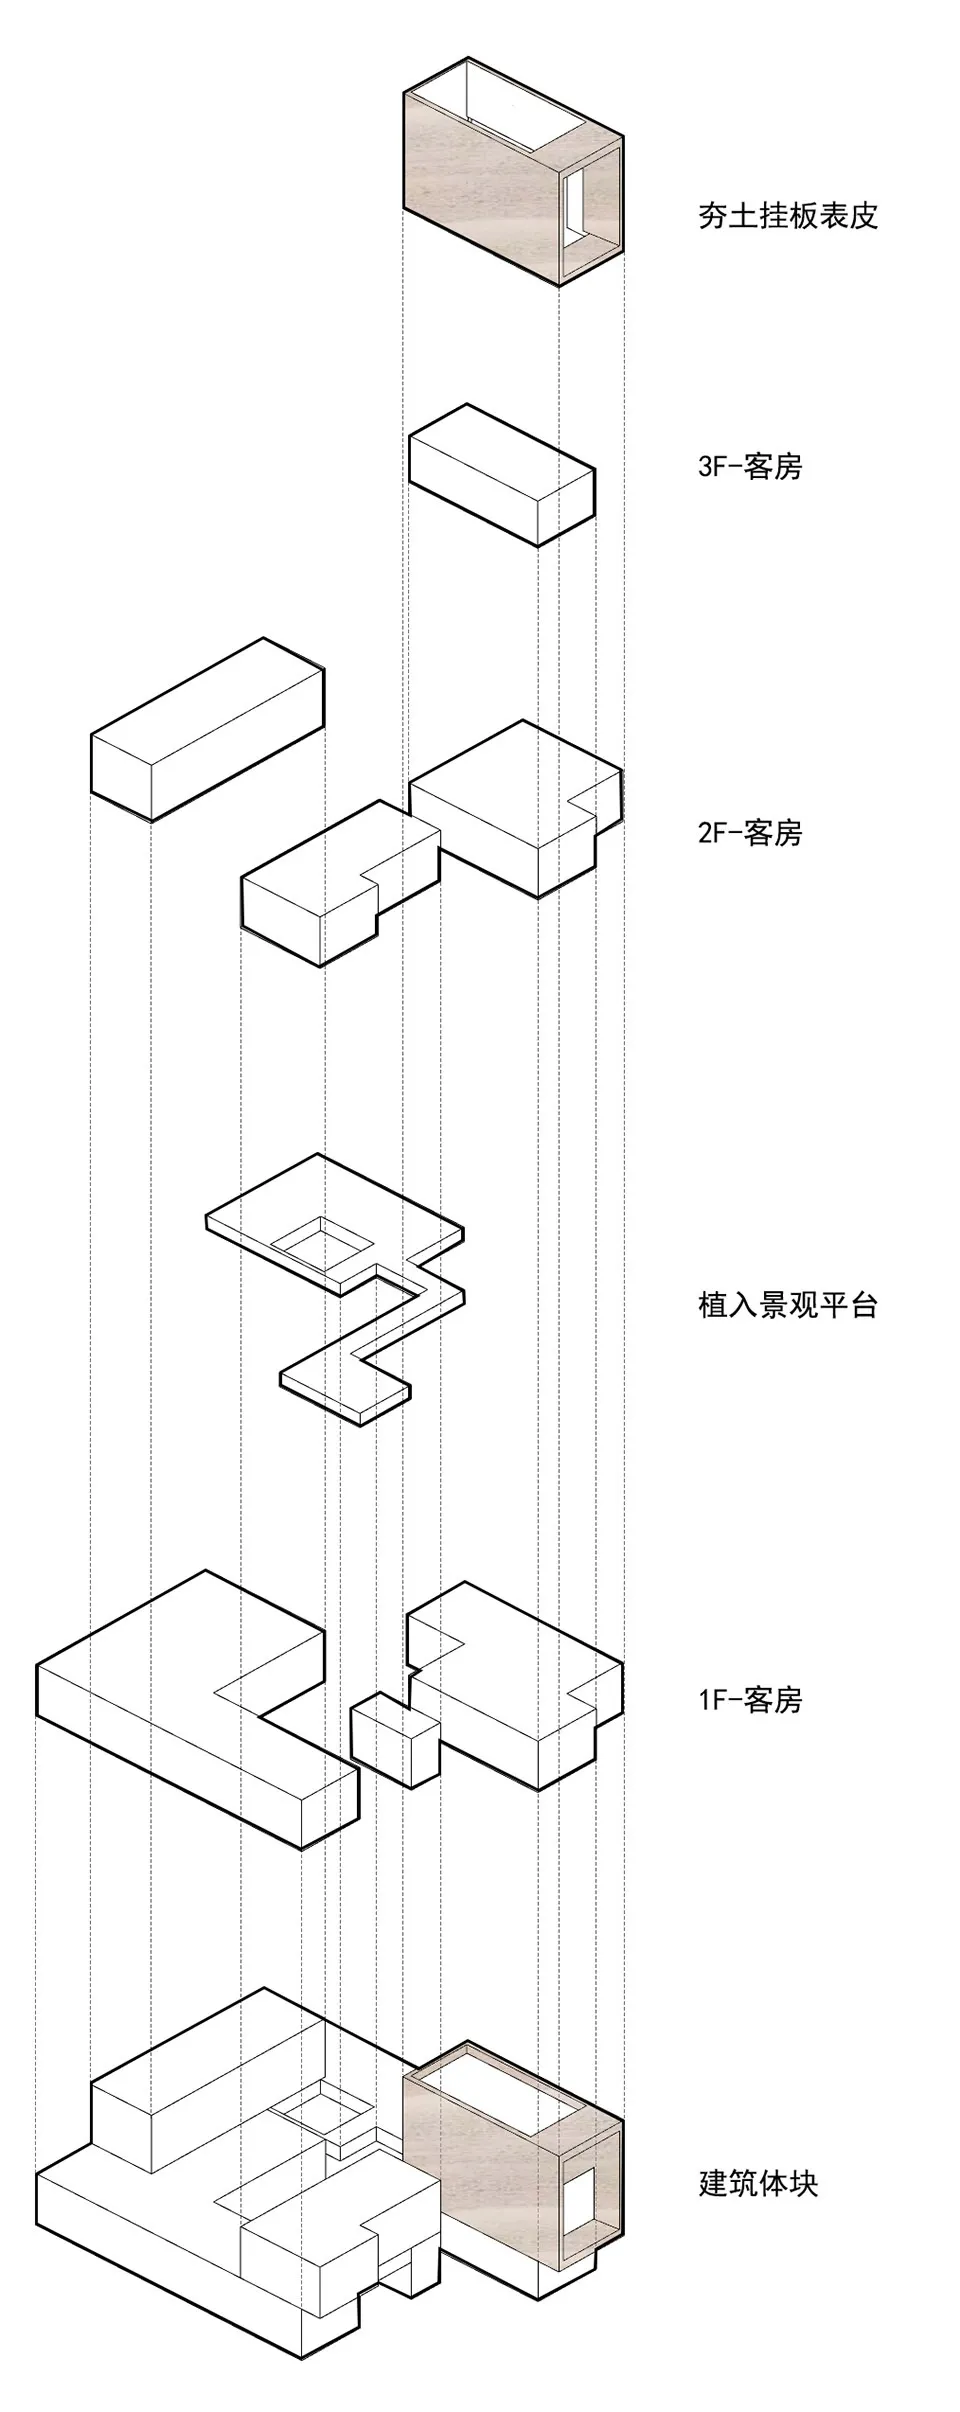
方塊式室內設計結構的等角圖,標示從地下室到閣樓的各層。

方塊系統室內設計

architecture・block system・interior design

This image showcases a block-based architectural design for an interior space, with distinct levels labeled for easy identification.

標籤

architectureinterior-designblock-systemstructuraldesign

方塊系統室內設計

architecture・block system・interior design

This image showcases a block-based architectural design for an interior space, with distinct levels labeled for easy identification.

標籤

architectureinterior-designblock-systemstructuraldesign

關於此設計

此等角圖呈現方塊式室內設計結構,清楚標示從地下室到閣樓的各層配置。圖中以模組化方塊堆疊方式表現建築層次,強調結構的清晰與系統性。

風格
architecture
材質
block system
主題
interior design

更多設計靈感

  • Modern retail storefront featuring a wood exterior現代零售店面木質外觀
  • Modern indoor space featuring concrete walls and floor, with a minimalist design.現代室內混凝土
  • A retail storefront with a brick exterior and wooden and metallic accents.Boneless 零售店面 - 磚牆外觀
  • A modern commercial space with concrete and wood features, showcasing contemporary design elements.現代商業空間,混凝土與木質元素
  • Modern retail space featuring concrete and glass materials現代零售店混凝土玻璃
  • Modern interior of a shopping mall featuring metallic and glass elements with light accents.現代購物中心金屬玻璃燈光
  • An industrial-style lighting design with three large rectangular panels mounted on a textured wall.工業風燈光佈局
  • A modern retail storefront featuring glass walls, aluminum accents, and LED lighting at night.現代零售店面搭配玻璃、鋁材

方塊系統室內設計

Contemporary Floor Plan Space

Contemporary Floor Plan Space

方塊式室內設計結構的等角圖,標示從地下室到閣樓的各層。

方塊系統室內設計

architecture・block system・interior design

This image showcases a block-based architectural design for an interior space, with distinct levels labeled for easy identification.

標籤

architectureinterior-designblock-systemstructuraldesign

方塊系統室內設計

architecture・block system・interior design

This image showcases a block-based architectural design for an interior space, with distinct levels labeled for easy identification.

標籤

architectureinterior-designblock-systemstructuraldesign

關於此設計

此等角圖呈現方塊式室內設計結構,清楚標示從地下室到閣樓的各層配置。圖中以模組化方塊堆疊方式表現建築層次,強調結構的清晰與系統性。

風格
architecture
材質
block system
主題
interior design

更多設計靈感

  • Modern retail storefront featuring a wood exterior現代零售店面木質外觀
  • Modern indoor space featuring concrete walls and floor, with a minimalist design.現代室內混凝土
  • A retail storefront with a brick exterior and wooden and metallic accents.Boneless 零售店面 - 磚牆外觀
  • A modern commercial space with concrete and wood features, showcasing contemporary design elements.現代商業空間,混凝土與木質元素
  • Modern retail space featuring concrete and glass materials現代零售店混凝土玻璃
  • Modern interior of a shopping mall featuring metallic and glass elements with light accents.現代購物中心金屬玻璃燈光
  • An industrial-style lighting design with three large rectangular panels mounted on a textured wall.工業風燈光佈局
  • A modern retail storefront featuring glass walls, aluminum accents, and LED lighting at night.現代零售店面搭配玻璃、鋁材