FeelDesign LogoFeelDesign

書店室內配置

Contemporary Floor Plan Design
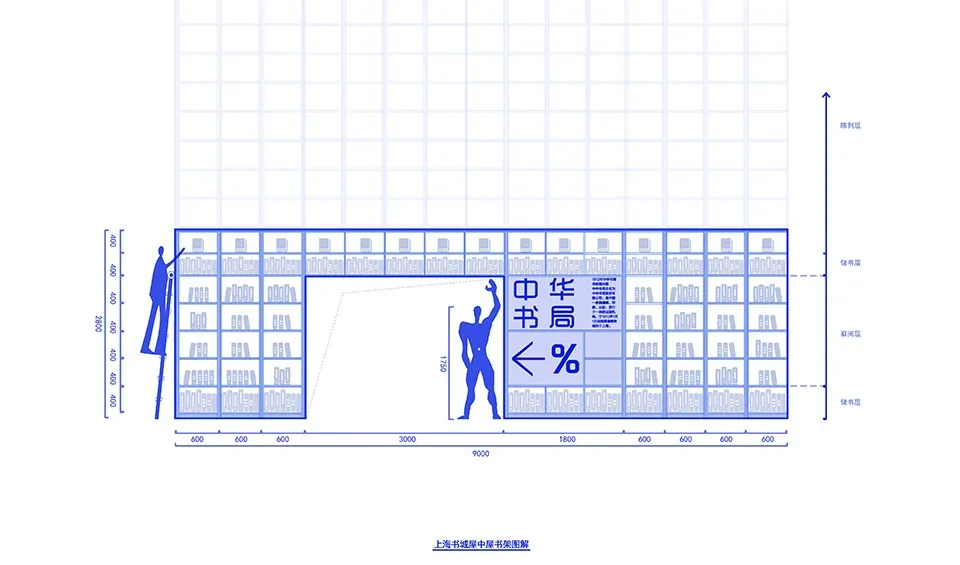
Contemporary Floor Plan Design

書店室內的詳細2D建築圖,包含書架與人物。

書店室內配置

architecture・wall shelves・bookstore

A meticulously planned layout of a bookstore showcases the efficient organization of bookshelves and strategic placement of human figures for navigation and cus

標籤

bookstoreinteriorarchitecturelayoutbookshelves

書店室內配置

architecture・wall shelves・bookstore

A meticulously planned layout of a bookstore showcases the efficient organization of bookshelves and strategic placement of human figures for navigation and cus

標籤

bookstoreinteriorarchitecturelayoutbookshelves

關於此設計

這張2D建築圖細膩呈現書店室內配置,書架整齊排列,人物點綴其間,展現空間布局與動線規劃。

風格
architecture
材質
wall shelves
主題
bookstore

更多設計靈感

  • 黑色戶外招牌搭配金屬葉片圖騰,顯示「BOTANICA」字樣。Botanica 戶外招牌
  • 由磚塊與木頭打造的餐廳外觀,搭配白色遮陽傘,背景有綠樹。磚木餐廳外觀
  • 磚砌走道搭配拱門,通往設有窗戶的門口,並擺放綠色盆栽植物。磚拱走道
  • 磚造建築翻新前後對照圖。磚造建築翻新前後
  • 磚造建築立面圖,展示多扇窗戶與斜屋頂。磚造建築立面
  • 磚造立面與平屋頂的建築外觀。磚造建築立面
  • 磚造建築外觀局部,搭配經典黑色金屬門與鍛鐵欄杆陽台。磚造建築外觀搭配經典黑色金屬門
  • 夜晚照亮的磚造建築外觀,擁有拱形窗戶與大型玻璃入口。磚造建築夜景