FeelDesign LogoFeelDesign

精品店立體分解軸測圖

杭

杭州速寫概念店-榫卯與服飾結構
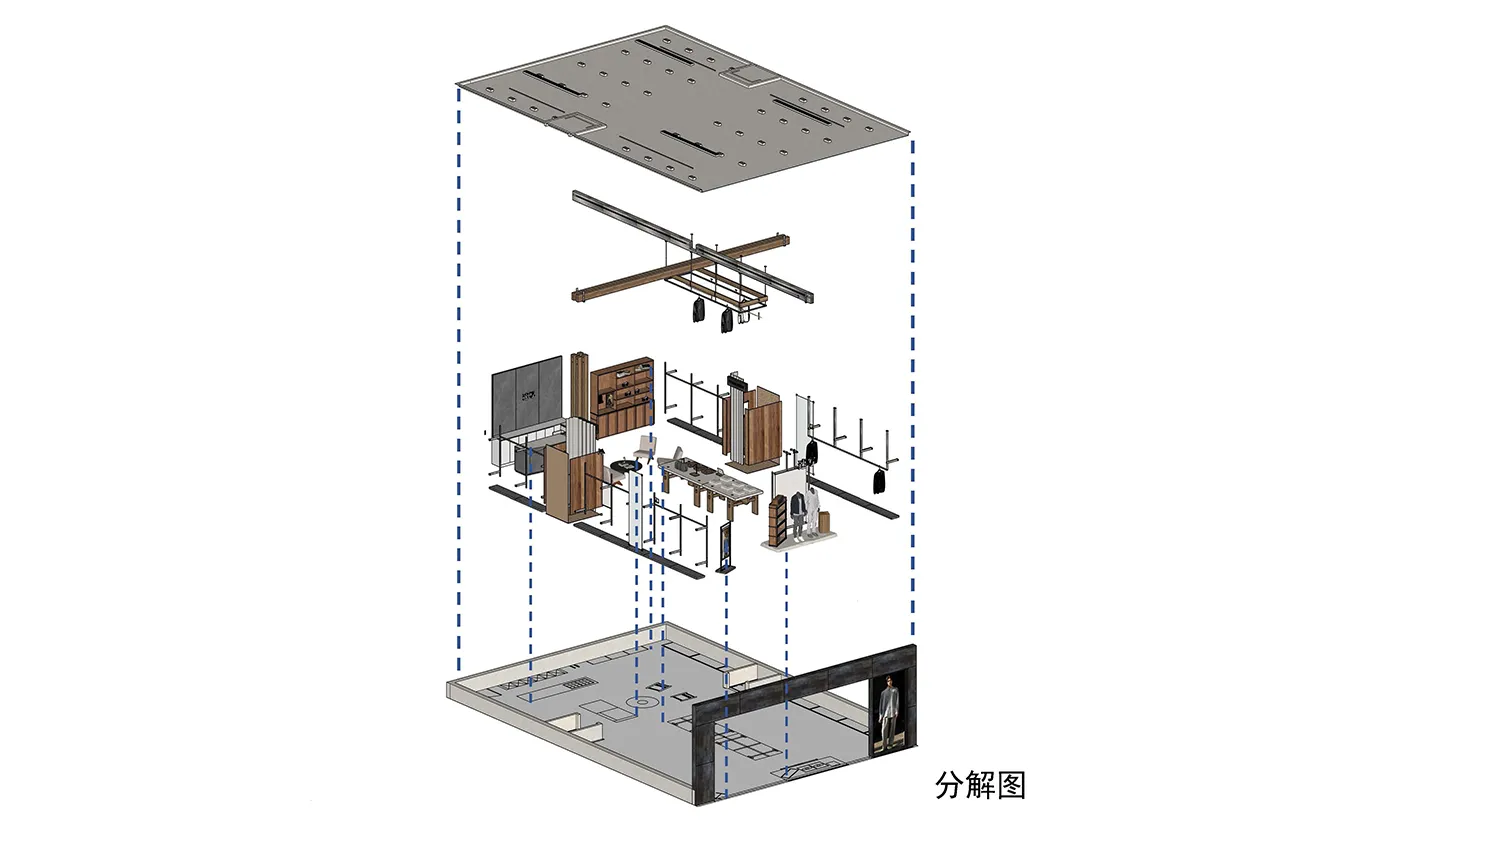
精品店立體分解軸測圖,展示地板平面、天花板配置、木質裝置、服裝展示架與陳列單元的分層3D視圖。

精品店立體分解軸測圖

零售設計・木質與鋼鐵・店面配置

這張軸測分解圖完整呈現了現代精品店的空間組織與陳列裝置配置。

標籤

零售設計店面布局分解軸測圖精品店 interiors模組化裝置

精品店立體分解軸測圖

零售設計・木質與鋼鐵・店面配置

這張軸測分解圖完整呈現了現代精品店的空間組織與陳列裝置配置。

標籤

零售設計店面布局分解軸測圖精品店 interiors模組化裝置

關於此設計

這張技術性的立體分解軸測圖完整呈現了一間現代精品店的整體空間規劃。主導材質調性結合溫潤的胡桃木色木作陳列裝置與冷冽的霧面黑鋼結構及吊衣架。照明系統包含天花板格柵式嵌燈與可靈活調整的線性懸吊軌道射燈。空間布局經過精心分區:中央島式展示桌作為主銷售區核心,周邊牆面則配置模組化木質層架、懸掛系統與特製展示凹龕,後方設有獨立的更衣空間。整體氛圍精緻、建築感強烈且井然有序,非常適合追求視覺清晰度與功能效率的高級時裝、生活風格或設計師品牌零售空間。

風格
零售設計
材質
木質與鋼鐵
主題
店面配置

色彩

#FDFDFD
#8B8885
#2D2C2B

打造這個風格

  • 使用立體分解軸測圖技法,清楚傳達多層次空間關係與裝置細節
  • 結合溫潤木質色調與黑色鋼鐵,打造現代又經典的零售材質調性
  • 設計可模組化的周邊系統,便於因應不同商品系列進行調整
  • 建立強烈的視覺層級,以中央島式展示桌為核心並細分周邊機能
  • 整合嵌燈與可調式軌道燈,提供靈活的商品照明方案

相關零售設計設計

  • Modern retail storefront featuring yellow aluminum panels and contemporary design elements.現代零售店面黃色鋁板渲染圖
  • Before and after pictures of a modern retail storefront renovation showcasing concrete materials.現代混凝土零售店面翻新
  • A glass bakery display case featuring various slices of cakes and desserts, adorned with a small, decorated Christmas tree.麵包店展示櫃搭配聖誕樹
  • A minimalist modern coffee shop interior with white walls, a sleek counter, and reflective flooring.現代咖啡廳白色
  • A cozy coffee shop interior with wooden walls, warm lighting, and minimalistic design.

精品店立體分解軸測圖

杭

杭州速寫概念店-榫卯與服飾結構

精品店立體分解軸測圖,展示地板平面、天花板配置、木質裝置、服裝展示架與陳列單元的分層3D視圖。

精品店立體分解軸測圖

零售設計・木質與鋼鐵・店面配置

這張軸測分解圖完整呈現了現代精品店的空間組織與陳列裝置配置。

標籤

零售設計店面布局分解軸測圖精品店 interiors模組化裝置

精品店立體分解軸測圖

零售設計・木質與鋼鐵・店面配置

這張軸測分解圖完整呈現了現代精品店的空間組織與陳列裝置配置。

標籤

零售設計店面布局分解軸測圖精品店 interiors模組化裝置

關於此設計

這張技術性的立體分解軸測圖完整呈現了一間現代精品店的整體空間規劃。主導材質調性結合溫潤的胡桃木色木作陳列裝置與冷冽的霧面黑鋼結構及吊衣架。照明系統包含天花板格柵式嵌燈與可靈活調整的線性懸吊軌道射燈。空間布局經過精心分區:中央島式展示桌作為主銷售區核心,周邊牆面則配置模組化木質層架、懸掛系統與特製展示凹龕,後方設有獨立的更衣空間。整體氛圍精緻、建築感強烈且井然有序,非常適合追求視覺清晰度與功能效率的高級時裝、生活風格或設計師品牌零售空間。

風格
零售設計
材質
木質與鋼鐵
主題
店面配置

色彩

#FDFDFD
#8B8885
#2D2C2B

打造這個風格

  • 使用立體分解軸測圖技法,清楚傳達多層次空間關係與裝置細節
  • 結合溫潤木質色調與黑色鋼鐵,打造現代又經典的零售材質調性
  • 設計可模組化的周邊系統,便於因應不同商品系列進行調整
  • 建立強烈的視覺層級,以中央島式展示桌為核心並細分周邊機能
  • 整合嵌燈與可調式軌道燈,提供靈活的商品照明方案

相關零售設計設計

  • Modern retail storefront featuring yellow aluminum panels and contemporary design elements.現代零售店面黃色鋁板渲染圖
  • Before and after pictures of a modern retail storefront renovation showcasing concrete materials.現代混凝土零售店面翻新
  • A glass bakery display case featuring various slices of cakes and desserts, adorned with a small, decorated Christmas tree.麵包店展示櫃搭配聖誕樹
  • A minimalist modern coffee shop interior with white walls, a sleek counter, and reflective flooring.現代咖啡廳白色
  • A cozy coffee shop interior with wooden walls, warm lighting, and minimalistic design.
溫馨咖啡廳室內設計,木質元素與燈光
  • A retail clothing shop featuring wooden interiors and fixtures.木質設計的服飾零售店
  • Modern minimalist shoe store interior with white marble display islands, integrated LED lighting, green velvet seating, and exposed industrial ceiling with skylights.大理石島型展示鞋店與工業風天花板
  • Modern fashion boutique interior featuring light wood paneling, a large digital portrait on a metal stand, stainless steel accents, and clothing racks in the background.時尚精品店室內設計-淺木色木板與數位人像展示
  • 溫馨咖啡廳室內設計,木質元素與燈光
  • A retail clothing shop featuring wooden interiors and fixtures.木質設計的服飾零售店
  • Modern minimalist shoe store interior with white marble display islands, integrated LED lighting, green velvet seating, and exposed industrial ceiling with skylights.大理石島型展示鞋店與工業風天花板
  • Modern fashion boutique interior featuring light wood paneling, a large digital portrait on a metal stand, stainless steel accents, and clothing racks in the background.時尚精品店室內設計-淺木色木板與數位人像展示