FeelDesign LogoFeelDesign

磚牆屋頂休憩區

Elegant Office Interior
Elegant Office Interior

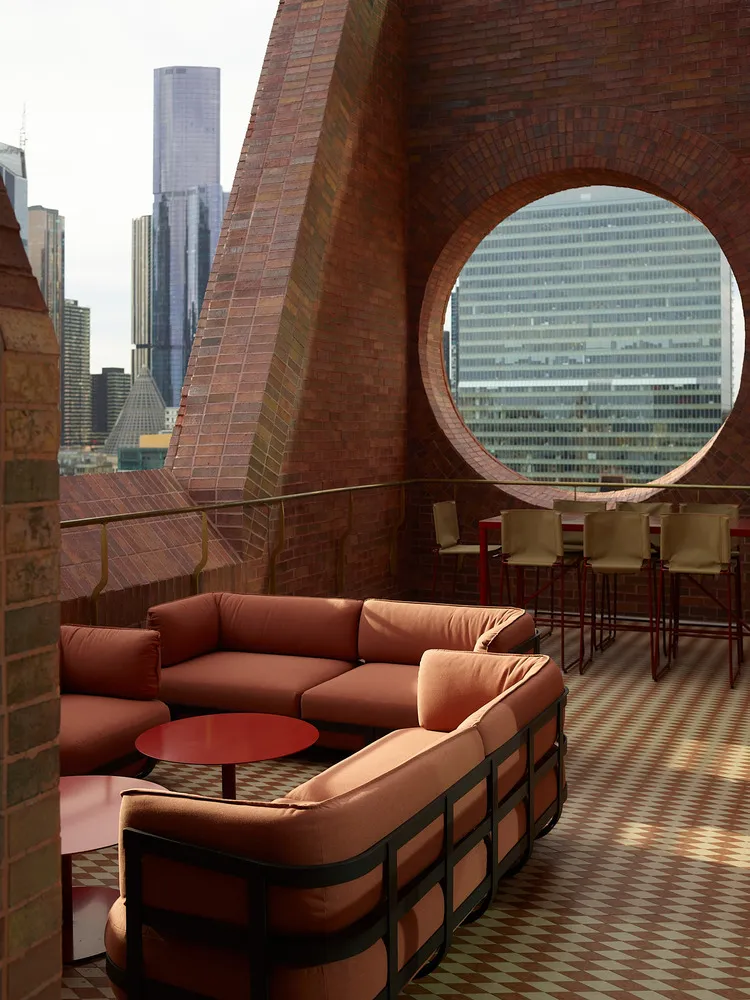
屋頂休憩區擁有磚牆、紅色圓桌,以及棕色沙發與座椅。

磚牆屋頂休憩區

architecture・brick・furniture

Furniture features Brick for Relaxation

標籤

architecturebrickfurniturerelaxationrooftop lounge

磚牆屋頂休憩區

architecture・brick・furniture

Furniture features Brick for Relaxation

標籤

architecturebrickfurniturerelaxationrooftop lounge

關於此設計

這間屋頂休憩區以紅磚牆為背景,搭配紅色圓桌與棕色沙發椅組,營造出輕鬆自在的氛圍。自然光線灑落其間,突顯磚材的粗獷質感與家具的溫潤色調,適合悠閒聚會或獨處放鬆。

風格
architecture
材質
brick
主題
furniture

更多設計靈感

  • A modern metal locking device attached to a tiled wall.現代室內金屬鎖具
  • Original floor plan of a residential building with bedrooms, living room, kitchen, dining area, and bathroom.原始平面圖 - 樓層平面
  • Floor plan of a modern residential building with indoor and outdoor spaces.現代住宅平面圖
  • Modern roof plan featuring glass and concrete materials for a contemporary design現代玻璃混凝土屋頂平面圖
  • Modern office building with white stucco facade現代辦公室白色灰泥立面
  • Concrete building exterior with large glass windows and a modern logo混凝土建築外觀
  • Two modern buildings in an urban setting, one with a glass facade and bamboo plants, and the other with large windows and a t城市中的現代建築
  • An aerial view of a cityscape featuring prominent use of terracotta architectural elements.陶土牆的城市設計

磚牆屋頂休憩區

Elegant Office Interior

Elegant Office Interior

屋頂休憩區擁有磚牆、紅色圓桌,以及棕色沙發與座椅。

磚牆屋頂休憩區

architecture・brick・furniture

Furniture features Brick for Relaxation

標籤

architecturebrickfurniturerelaxationrooftop lounge

磚牆屋頂休憩區

architecture・brick・furniture

Furniture features Brick for Relaxation

標籤

architecturebrickfurniturerelaxationrooftop lounge

關於此設計

這間屋頂休憩區以紅磚牆為背景,搭配紅色圓桌與棕色沙發椅組,營造出輕鬆自在的氛圍。自然光線灑落其間,突顯磚材的粗獷質感與家具的溫潤色調,適合悠閒聚會或獨處放鬆。

風格
architecture
材質
brick
主題
furniture

更多設計靈感

  • A modern metal locking device attached to a tiled wall.現代室內金屬鎖具
  • Original floor plan of a residential building with bedrooms, living room, kitchen, dining area, and bathroom.原始平面圖 - 樓層平面
  • Floor plan of a modern residential building with indoor and outdoor spaces.現代住宅平面圖
  • Modern roof plan featuring glass and concrete materials for a contemporary design現代玻璃混凝土屋頂平面圖
  • Modern office building with white stucco facade現代辦公室白色灰泥立面
  • Concrete building exterior with large glass windows and a modern logo混凝土建築外觀
  • Two modern buildings in an urban setting, one with a glass facade and bamboo plants, and the other with large windows and a t城市中的現代建築
  • An aerial view of a cityscape featuring prominent use of terracotta architectural elements.陶土牆的城市設計