FeelDesign LogoFeelDesign

Buero Wagner 剖面

Industrial Floor Plan Concept
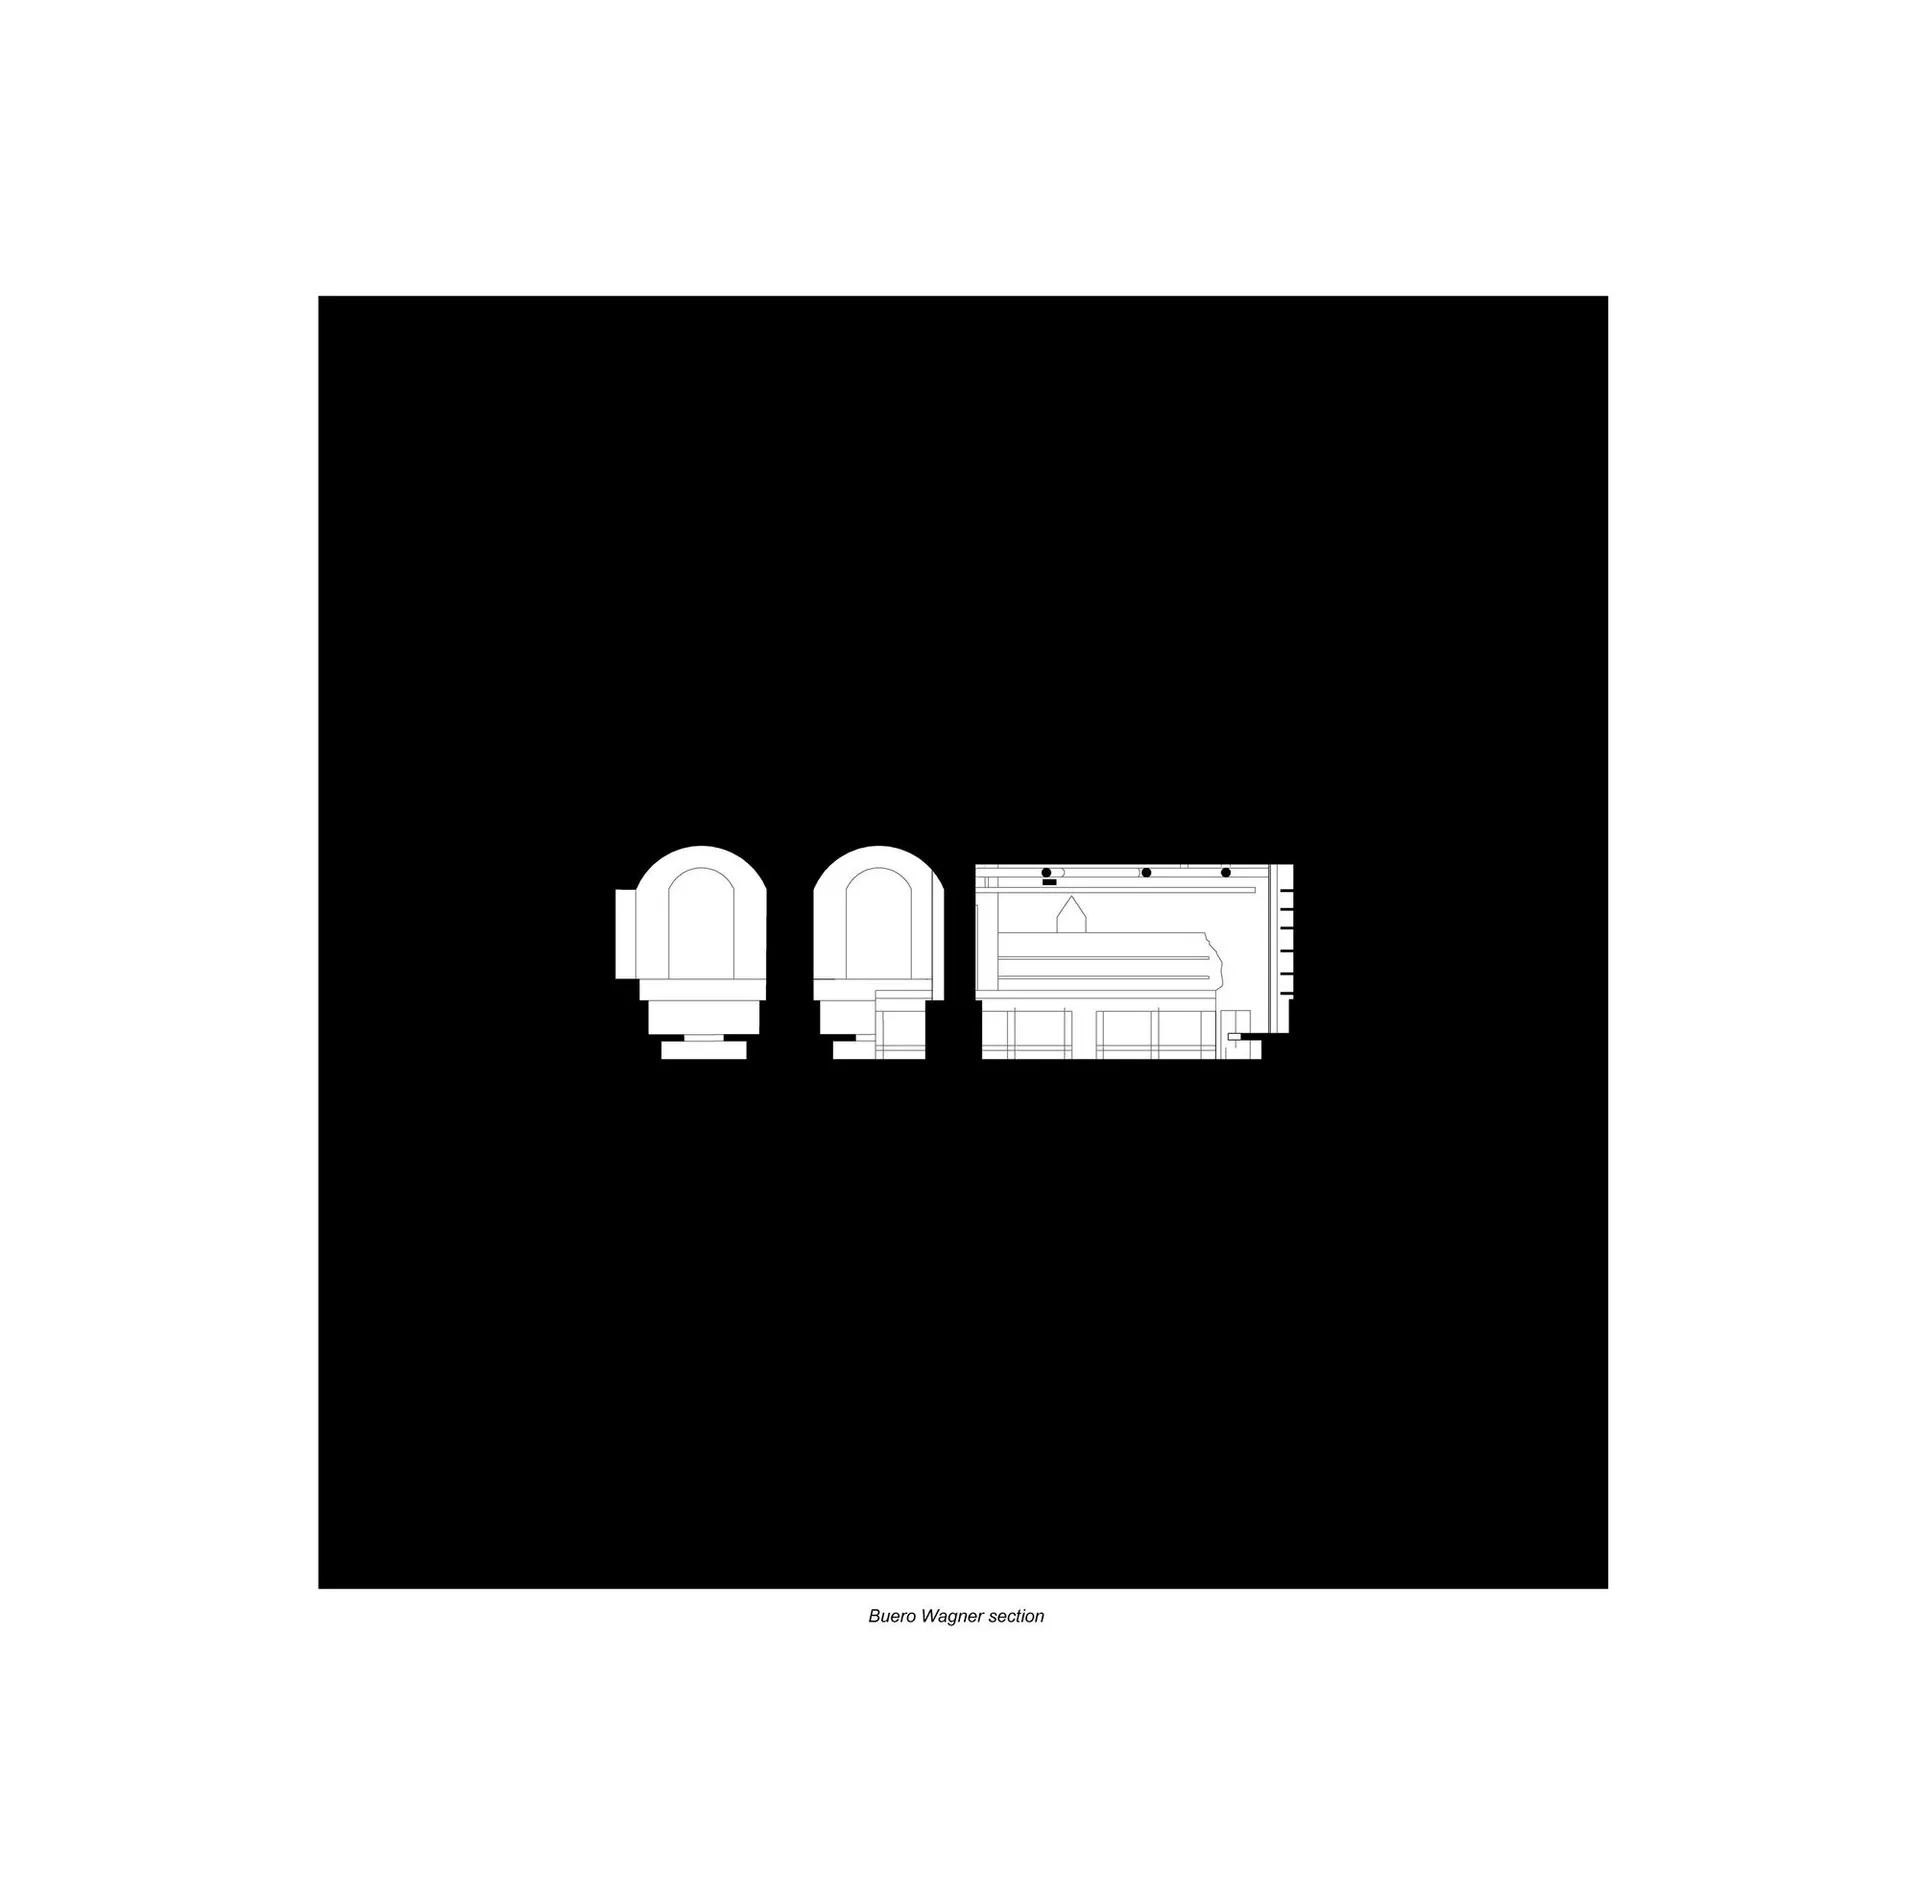
Industrial Floor Plan Concept

Buero Wagner 剖面示意圖
Buero Wagner 剖面示意圖

Buero Wagner 剖面

minimalist・construction drawing・building schematic

Minimalist Building schematic showcasing construction-drawing

標籤

示意圖buero-wagner施工極簡建築平面圖

Buero Wagner 剖面

minimalist・construction drawing・building schematic

Minimalist Building schematic showcasing construction-drawing

標籤

示意圖buero-wagner施工極簡建築平面圖

關於此設計

這張圖呈現 Buero Wagner 的建築剖面示意,線條簡潔俐落,強調空間層次與結構關係。圖面採用極簡風格,清楚標示各層高度與材料配置,營造專業且清晰的設計氛圍。

風格
minimalist
材質
construction drawing
主題
building schematic

更多設計靈感

  • Modern minimalist interior space with concrete walls and flooring.現代簡約混凝土室內
  • A minimalist living room with wooden floors, a leather chair, a guitar, and a door.簡約客廳搭配木質元素
  • A minimalist living room with a wooden staircase featuring embedded lighting and a black rock garden.極簡客廳樓梯
  • A modern minimalist living room with hardwood floors, large windows, a leather chair, and a guitar.現代簡約客廳搭配實木地板
  • A minimalist landscape design featuring a wooden walkway bordered by smooth rocks.極簡設計的岩石邊界景觀
  • Modern minimalist bathroom featuring white patterns, porcelain fixtures, and a glass-enclosed shower.現代簡約衛浴 白色圖紋
  • A minimalist bedroom with a white, textured plaster wall, featuring a bed with white bedding and a white, geometrically patte極簡臥室與灰泥牆面
  • A minimalist office space featuring a concrete desk and chair with a large perforated metal screen.極簡辦公室室內 混凝土

Buero Wagner 剖面

Industrial Floor Plan Concept

Industrial Floor Plan Concept

Buero Wagner 剖面示意圖
Buero Wagner 剖面示意圖

Buero Wagner 剖面

minimalist・construction drawing・building schematic

Minimalist Building schematic showcasing construction-drawing

標籤

示意圖buero-wagner施工極簡建築平面圖

Buero Wagner 剖面

minimalist・construction drawing・building schematic

Minimalist Building schematic showcasing construction-drawing

標籤

示意圖buero-wagner施工極簡建築平面圖

關於此設計

這張圖呈現 Buero Wagner 的建築剖面示意,線條簡潔俐落,強調空間層次與結構關係。圖面採用極簡風格,清楚標示各層高度與材料配置,營造專業且清晰的設計氛圍。

風格
minimalist
材質
construction drawing
主題
building schematic

更多設計靈感

  • Modern minimalist interior space with concrete walls and flooring.現代簡約混凝土室內
  • A minimalist living room with wooden floors, a leather chair, a guitar, and a door.簡約客廳搭配木質元素
  • A minimalist living room with a wooden staircase featuring embedded lighting and a black rock garden.極簡客廳樓梯
  • A modern minimalist living room with hardwood floors, large windows, a leather chair, and a guitar.現代簡約客廳搭配實木地板
  • A minimalist landscape design featuring a wooden walkway bordered by smooth rocks.極簡設計的岩石邊界景觀
  • Modern minimalist bathroom featuring white patterns, porcelain fixtures, and a glass-enclosed shower.現代簡約衛浴 白色圖紋
  • A minimalist bedroom with a white, textured plaster wall, featuring a bed with white bedding and a white, geometrically patte極簡臥室與灰泥牆面
  • A minimalist office space featuring a concrete desk and chair with a large perforated metal screen.極簡辦公室室內 混凝土