FeelDesign LogoFeelDesign

建築平面圖

Minimalist Exterior Design
Minimalist Exterior Design

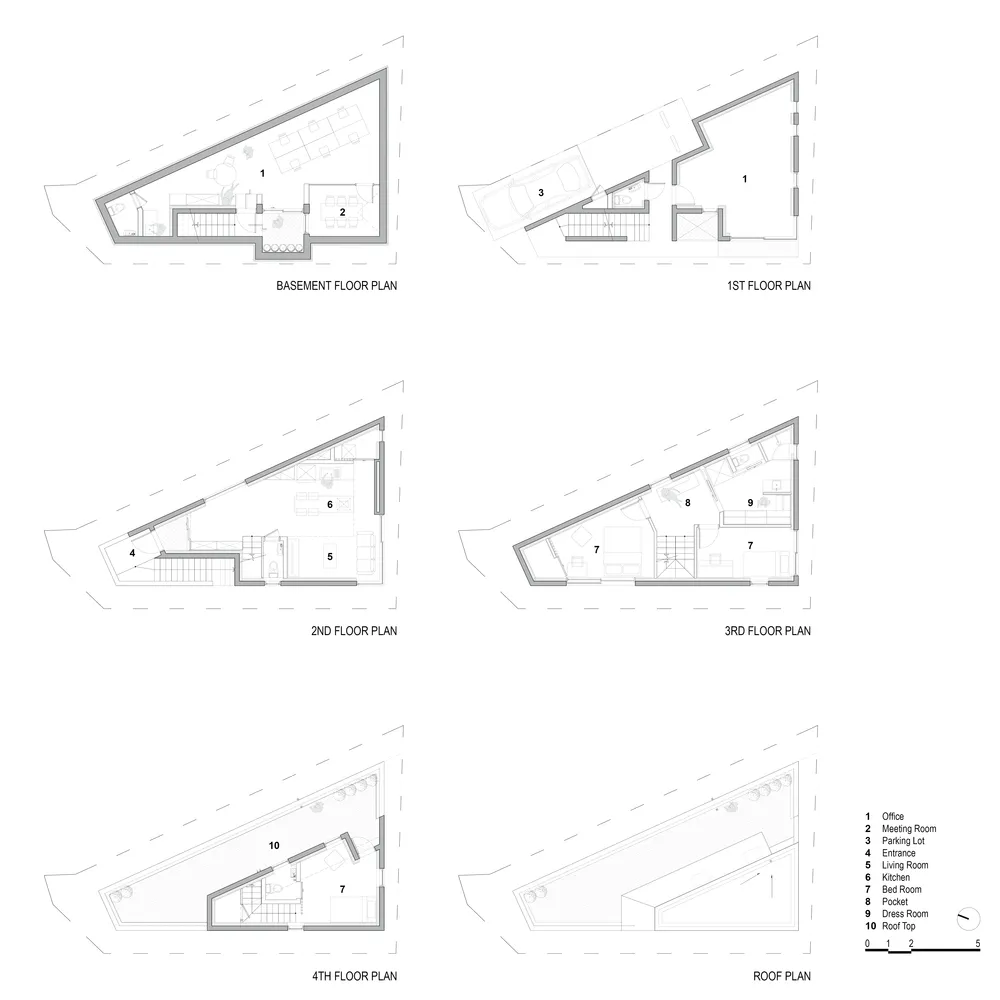
建築平面圖顯示多層樓層與標註房間。
建築平面圖顯示多層樓層與標註房間。

建築平面圖

architecture・technical drawing・building layout

Adjective Building Layout showcasing Key Elements for Architectural Purpose

標籤

建築平面圖建築配置技術繪圖室內設計

建築平面圖

architecture・technical drawing・building layout

Adjective Building Layout showcasing Key Elements for Architectural Purpose

標籤

建築平面圖建築配置技術繪圖室內設計

關於此設計

這張建築平面圖清楚呈現多層樓層配置,各房間皆有標註說明。圖面採用專業技術繪圖風格,線條精準且易於閱讀。

風格
architecture
材質
technical drawing
主題
building layout

更多設計靈感

  • Modern pool deck with concrete walls and a rooftop infinity pool overlooking a night-time landscape with illuminated houses a現代泳池平台混凝土
  • A modern residential interior with a natural wood dining table and chairs overlooking the sea.現代住宅室內 紅橡木家具
  • Person walking on a minimalist residential porch overlooking the ocean with concrete walls and floor, and a concrete bench.極簡住宅混凝土室內
  • A black-and-white architectural floor plan featuring glass-walled interiors建築:玻璃牆室內設計
  • A close-up view of a wooden door handle and latch mechanism on a wooden door, highlighting the craftsmanship and texture of t木製門把特寫
  • Floor plan of a modern bathroom with a separated shower, toilet, and bathtub area.現代衛浴三區分隔設計
  • Floor plan of a modern house with a curved central area and a garden view.現代住宅平面圖
  • Traditional buildings with clay tile roofs arranged in a courtyard setting傳統建築 陶瓦 庭院

建築平面圖

Minimalist Exterior Design

Minimalist Exterior Design

建築平面圖顯示多層樓層與標註房間。
建築平面圖顯示多層樓層與標註房間。

建築平面圖

architecture・technical drawing・building layout

Adjective Building Layout showcasing Key Elements for Architectural Purpose

標籤

建築平面圖建築配置技術繪圖室內設計

建築平面圖

architecture・technical drawing・building layout

Adjective Building Layout showcasing Key Elements for Architectural Purpose

標籤

建築平面圖建築配置技術繪圖室內設計

關於此設計

這張建築平面圖清楚呈現多層樓層配置,各房間皆有標註說明。圖面採用專業技術繪圖風格,線條精準且易於閱讀。

風格
architecture
材質
technical drawing
主題
building layout

更多設計靈感

  • Modern pool deck with concrete walls and a rooftop infinity pool overlooking a night-time landscape with illuminated houses a現代泳池平台混凝土
  • A modern residential interior with a natural wood dining table and chairs overlooking the sea.現代住宅室內 紅橡木家具
  • Person walking on a minimalist residential porch overlooking the ocean with concrete walls and floor, and a concrete bench.極簡住宅混凝土室內
  • A black-and-white architectural floor plan featuring glass-walled interiors建築:玻璃牆室內設計
  • A close-up view of a wooden door handle and latch mechanism on a wooden door, highlighting the craftsmanship and texture of t木製門把特寫
  • Floor plan of a modern bathroom with a separated shower, toilet, and bathtub area.現代衛浴三區分隔設計
  • Floor plan of a modern house with a curved central area and a garden view.現代住宅平面圖
  • Traditional buildings with clay tile roofs arranged in a courtyard setting傳統建築 陶瓦 庭院