FeelDesign LogoFeelDesign

建築平面配置圖

Industrial Retail Project
Industrial Retail Project

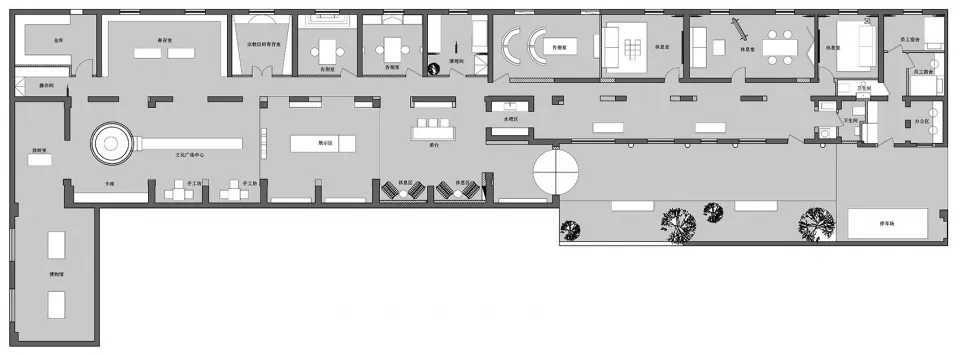
灰階建築平面圖,呈現建築物整體配置
灰階建築平面圖,呈現建築物整體配置

建築平面配置圖

Architectural Plan・Paper and Ink・Building Layout

Architectural Masterpiece featuring Building Layout for Commercial Purpose

標籤

ArchitectureBuilding PlanFloor LayoutGrey ScalePlan

建築平面配置圖

Architectural Plan・Paper and Ink・Building Layout

Architectural Masterpiece featuring Building Layout for Commercial Purpose

標籤

ArchitectureBuilding PlanFloor LayoutGrey ScalePlan

關於此設計

此灰階建築平面圖以簡潔線條呈現建築物整體配置,透過灰階層次清楚區分各區域功能。圖面強調空間流動與結構關係,適合專業設計參考使用。

風格
Architectural Plan
材質
Paper and Ink
主題
Building Layout

更多設計靈感

  • 客廳的建築剖面圖,採用混凝土與玻璃材質。客廳剖面圖
  • 一張詳細的生活空間建築平面圖,包含廚房、餐廳、客廳與臥室區域。生活空間規劃
  • 乾淨簡約的零售空間,搭配白色Knoll家具。現代零售空間與Knoll
  • 空曠的極簡室內空間,擁有混凝土牆面與木製置物架。極簡室內混凝土置物架
  • 現代簡約辦公空間,搭配木質元素。現代簡約木質辦公室
  • 以中性色調與極簡設計呈現的零售店面。中性色調零售店面
  • 現代混凝土零售商店室內,採極簡設計。現代混凝土商店室內
  • 現代辦公空間,採用極簡設計、中性色調與俐落線條。現代辦公空間 中性色調