FeelDesign LogoFeelDesign

咖啡廳平面圖室內設計

Classic Dining Space
Classic Dining Space

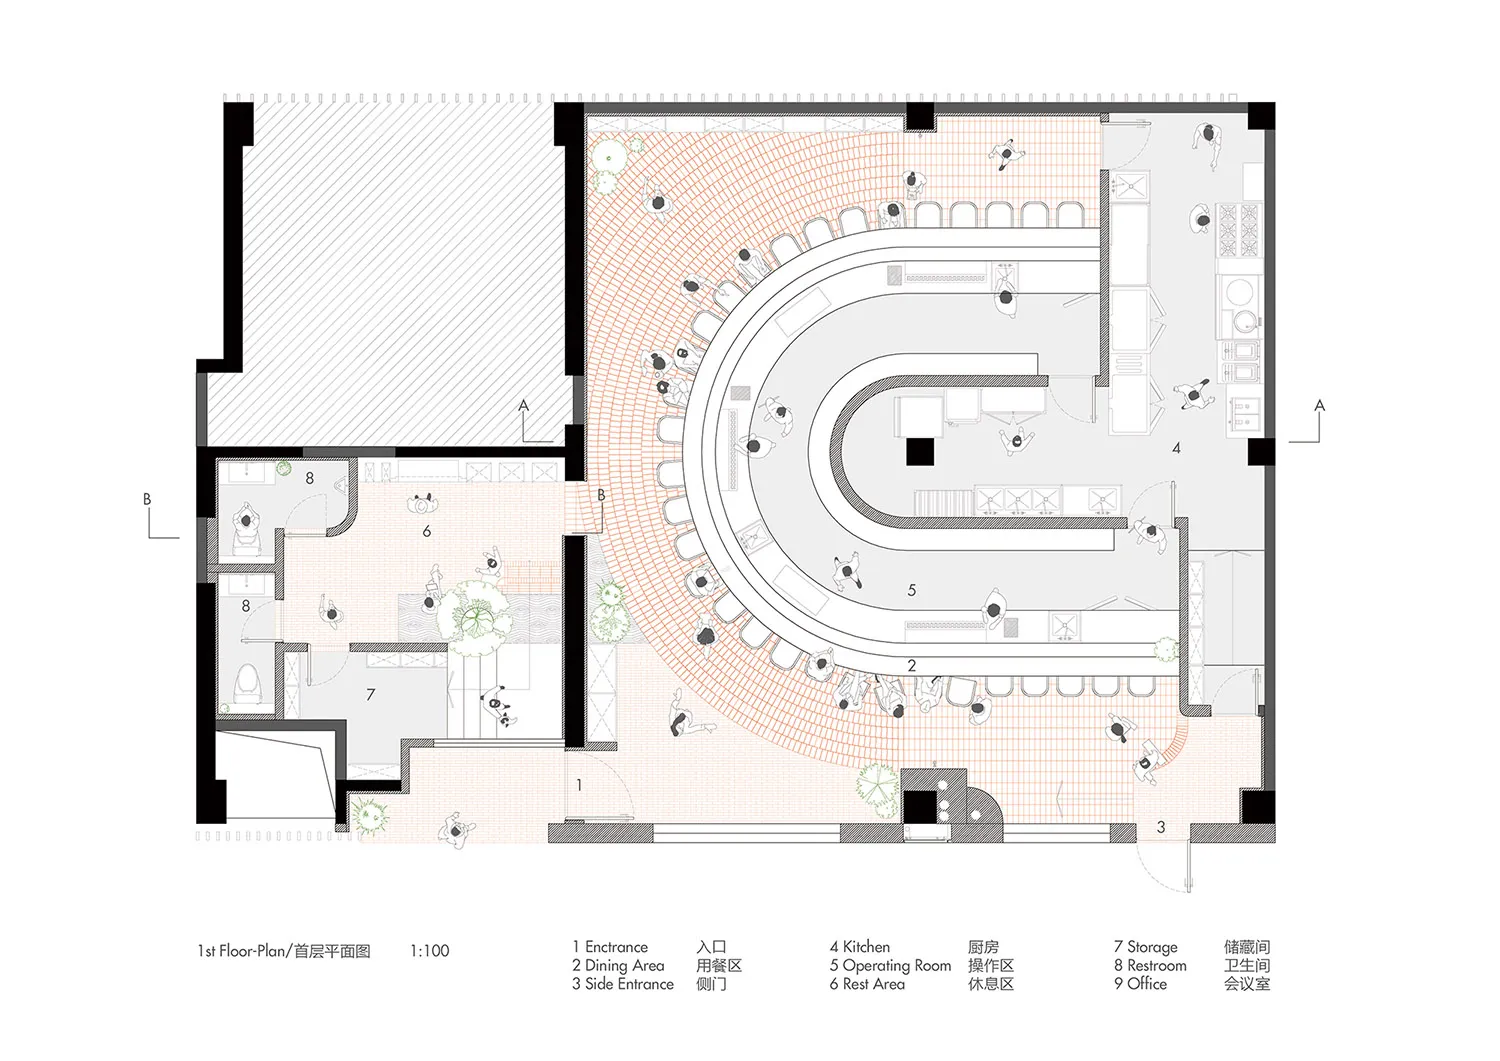
詳細的咖啡廳室內設計平面圖,展示各功能區域,包括餐廳、廚房、操作室

咖啡廳平面圖室內設計

interior design・mixed materials・cafe floor plan

Modern cafe space featuring mixed-materials design for comfort and functionality.

標籤

cafeinterior-designmixed-materialscomfortfunctionality

咖啡廳平面圖室內設計

interior design・mixed materials・cafe floor plan

Modern cafe space featuring mixed-materials design for comfort and functionality.

標籤

cafeinterior-designmixed-materialscomfortfunctionality

關於此設計

這張平面圖清楚呈現咖啡廳的各個功能分區,包含用餐區與廚房操作空間。設計強調混合材質的運用,兼顧舒適性與實用功能。整體規劃注重動線流暢,讓顧客與工作人員都能享有便利的體驗。

風格
interior design
材質
mixed materials
主題
cafe floor plan

更多設計靈感

  • A modern shelf display featuring objects on walnut and concrete shelves with black accents.現代胡桃木與混凝土置物架展示
  • A modern home office featuring wood furniture, a round table, and a black chair, with a large window and a floor lamp.現代木質家具居家辦公室
  • A modern living room with wooden furniture, featuring a sofa, table, and lamp現代室內木質家具設計
  • A modern retail storefront with glass walls and bright yellow accents.黃色玻璃現代零售店面
  • A minimalist bedroom with a large white floor lamp, a metal side table, and a bed against a beige wall.極簡臥室 混凝土
  • A modern dining room setting with round table, chairs, and decorative elements under bronze lighting.現代餐廳搭配青銅燈光
  • Modern restaurant tablescape featuring glassware and a scenic view through a large window.現代餐廳餐桌擺設 玻璃器皿與窗景
  • Minimalist furniture rendered on a white background, showcasing a variety of pieces including tables, chairs, and cabinets.極簡家具白底渲染圖

咖啡廳平面圖室內設計

Classic Dining Space

Classic Dining Space

詳細的咖啡廳室內設計平面圖,展示各功能區域,包括餐廳、廚房、操作室

咖啡廳平面圖室內設計

interior design・mixed materials・cafe floor plan

Modern cafe space featuring mixed-materials design for comfort and functionality.

標籤

cafeinterior-designmixed-materialscomfortfunctionality

咖啡廳平面圖室內設計

interior design・mixed materials・cafe floor plan

Modern cafe space featuring mixed-materials design for comfort and functionality.

標籤

cafeinterior-designmixed-materialscomfortfunctionality

關於此設計

這張平面圖清楚呈現咖啡廳的各個功能分區,包含用餐區與廚房操作空間。設計強調混合材質的運用,兼顧舒適性與實用功能。整體規劃注重動線流暢,讓顧客與工作人員都能享有便利的體驗。

風格
interior design
材質
mixed materials
主題
cafe floor plan

更多設計靈感

  • A modern shelf display featuring objects on walnut and concrete shelves with black accents.現代胡桃木與混凝土置物架展示
  • A modern home office featuring wood furniture, a round table, and a black chair, with a large window and a floor lamp.現代木質家具居家辦公室
  • A modern living room with wooden furniture, featuring a sofa, table, and lamp現代室內木質家具設計
  • A modern retail storefront with glass walls and bright yellow accents.黃色玻璃現代零售店面
  • A minimalist bedroom with a large white floor lamp, a metal side table, and a bed against a beige wall.極簡臥室 混凝土
  • A modern dining room setting with round table, chairs, and decorative elements under bronze lighting.現代餐廳搭配青銅燈光
  • Modern restaurant tablescape featuring glassware and a scenic view through a large window.現代餐廳餐桌擺設 玻璃器皿與窗景
  • Minimalist furniture rendered on a white background, showcasing a variety of pieces including tables, chairs, and cabinets.極簡家具白底渲染圖