FeelDesign LogoFeelDesign

自助餐廳平面配置藍圖

Minimalist Dining Concept
Minimalist Dining Concept

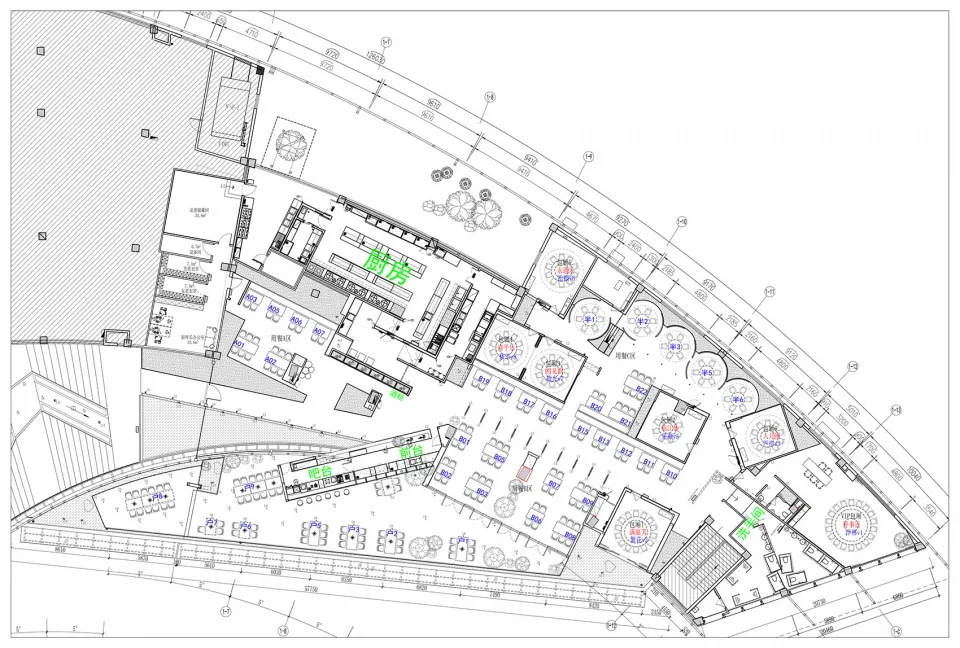
自助餐廳平面配置的2D建築圖,繪製於藍圖紙上

自助餐廳平面配置藍圖

architecture・blueprint paper・cafeteria layout

Architecture cafeteria layout showcasing functional zones and design goals

標籤

architecturecafeterialayoutblueprintdesign

自助餐廳平面配置藍圖

architecture・blueprint paper・cafeteria layout

Architecture cafeteria layout showcasing functional zones and design goals

標籤

architecturecafeterialayoutblueprintdesign

關於此設計

這張藍圖以2D方式呈現自助餐廳的整體平面配置,清楚標示各功能區域的安排。圖面採用傳統藍圖紙質感,線條精準且具專業建築表現。整體設計強調空間流動與使用效率,適合後續施工參考。

風格
architecture
材質
blueprint paper
主題
cafeteria layout

更多設計靈感

  • Modern office space featuring blue metal walls and white seating.藍色金屬辦公空間
  • A detailed model of an industrial storefront with a metal frame and glass doors.工業風店面搭配低碳鋼框架
  • A modern building interior with a wooden wall and stairs.現代木質建築室內
  • A modern coffee shop featuring industrial design elements, with a wooden counter and metal fixtures.現代工業風咖啡廳
  • A modern coffee shop interior with wooden materials and a minimalist design.現代咖啡廳室內
  • A sleek, modern interior with a geometric metal ceiling structure.現代室內金屬天花板結構
  • A modern architectural indoor entryway with glass features.現代室內玻璃建築入口
  • A ceramic vase filled with flowers on a textured background.陶瓷花瓶與花卉

自助餐廳平面配置藍圖

Minimalist Dining Concept

Minimalist Dining Concept

自助餐廳平面配置的2D建築圖,繪製於藍圖紙上

自助餐廳平面配置藍圖

architecture・blueprint paper・cafeteria layout

Architecture cafeteria layout showcasing functional zones and design goals

標籤

architecturecafeterialayoutblueprintdesign

自助餐廳平面配置藍圖

architecture・blueprint paper・cafeteria layout

Architecture cafeteria layout showcasing functional zones and design goals

標籤

architecturecafeterialayoutblueprintdesign

關於此設計

這張藍圖以2D方式呈現自助餐廳的整體平面配置,清楚標示各功能區域的安排。圖面採用傳統藍圖紙質感,線條精準且具專業建築表現。整體設計強調空間流動與使用效率,適合後續施工參考。

風格
architecture
材質
blueprint paper
主題
cafeteria layout

更多設計靈感

  • Modern office space featuring blue metal walls and white seating.藍色金屬辦公空間
  • A detailed model of an industrial storefront with a metal frame and glass doors.工業風店面搭配低碳鋼框架
  • A modern building interior with a wooden wall and stairs.現代木質建築室內
  • A modern coffee shop featuring industrial design elements, with a wooden counter and metal fixtures.現代工業風咖啡廳
  • A modern coffee shop interior with wooden materials and a minimalist design.現代咖啡廳室內
  • A sleek, modern interior with a geometric metal ceiling structure.現代室內金屬天花板結構
  • A modern architectural indoor entryway with glass features.現代室內玻璃建築入口
  • A ceramic vase filled with flowers on a textured background.陶瓷花瓶與花卉