FeelDesign LogoFeelDesign

餐廳平面圖白色瓷磚地板

Sophisticated Dining Space
Sophisticated Dining Space

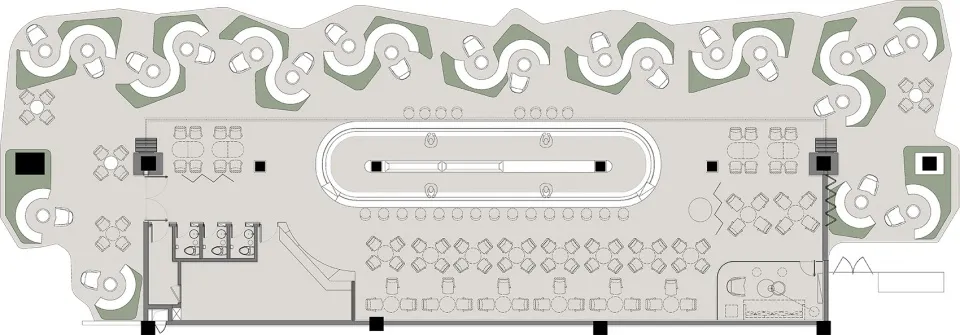
餐廳的2D建築平面圖,白色瓷磚地板,桌椅以格狀排列在中央區域周圍

餐廳平面圖白色瓷磚地板

interior design・mixed materials・cafeteria plan

Functional cafeteria space showcasing a modern design with white tiled flooring, tables and chairs arranged in a grid pattern, and a central circular a

標籤

interior-designcafeteria-planmodernwhite-tiled-floorwhite-tiled-floors

餐廳平面圖白色瓷磚地板

interior design・mixed materials・cafeteria plan

Functional cafeteria space showcasing a modern design with white tiled flooring, tables and chairs arranged in a grid pattern, and a central circular a

標籤

interior-designcafeteria-planmodernwhite-tiled-floorwhite-tiled-floors

關於此設計

這張2D建築平面圖呈現一間餐廳的空間配置,白色瓷磚地板鋪滿整個區域,桌椅以規整的格狀排列在中央區域周圍。圖面以簡潔的線條表現現代風格,強調空間的秩序與實用性。

風格
interior design
材質
mixed materials
主題
cafeteria plan

更多設計靈感

  • A cozy outdoor seating area with colorful pillows, a striped throw blanket, and a side table with a lamp and drinks.夏日戶外家具設計
  • Pink paper lamp on wooden table with leaves and cocktail on glass粉紅紙燈罩與木桌上的葉片及雞尾酒
  • Modern bathroom with concrete walls, pink and blue accents, and tropical foliage plants.浴室室內混凝土
  • A modern interior scene featuring a sleek, dark vase holding vibrant red flowers, set against a patterned wallpaper and an ab現代室內紅色花瓶裝飾
  • A modern bedroom with a brown color scheme and a variety of pillows on the bed.現代棕色臥室
  • A luxurious table setting with metallic cutlery and plates, white porcelain, and a gold cup filled with blue flowers.金屬餐桌佈置
  • A modern decorative arrangement featuring red leaves in black metal cylinders placed on a black marble surface.黑色金屬圓柱體搭配大理石裝飾植物
  • Modern living room featuring a white sofa, red accent pillows, and a red and white abstract painting on the wall.現代客廳與白色沙發

餐廳平面圖白色瓷磚地板

Sophisticated Dining Space

Sophisticated Dining Space

餐廳的2D建築平面圖,白色瓷磚地板,桌椅以格狀排列在中央區域周圍

餐廳平面圖白色瓷磚地板

interior design・mixed materials・cafeteria plan

Functional cafeteria space showcasing a modern design with white tiled flooring, tables and chairs arranged in a grid pattern, and a central circular a

標籤

interior-designcafeteria-planmodernwhite-tiled-floorwhite-tiled-floors

餐廳平面圖白色瓷磚地板

interior design・mixed materials・cafeteria plan

Functional cafeteria space showcasing a modern design with white tiled flooring, tables and chairs arranged in a grid pattern, and a central circular a

標籤

interior-designcafeteria-planmodernwhite-tiled-floorwhite-tiled-floors

關於此設計

這張2D建築平面圖呈現一間餐廳的空間配置,白色瓷磚地板鋪滿整個區域,桌椅以規整的格狀排列在中央區域周圍。圖面以簡潔的線條表現現代風格,強調空間的秩序與實用性。

風格
interior design
材質
mixed materials
主題
cafeteria plan

更多設計靈感

  • A cozy outdoor seating area with colorful pillows, a striped throw blanket, and a side table with a lamp and drinks.夏日戶外家具設計
  • Pink paper lamp on wooden table with leaves and cocktail on glass粉紅紙燈罩與木桌上的葉片及雞尾酒
  • Modern bathroom with concrete walls, pink and blue accents, and tropical foliage plants.浴室室內混凝土
  • A modern interior scene featuring a sleek, dark vase holding vibrant red flowers, set against a patterned wallpaper and an ab現代室內紅色花瓶裝飾
  • A modern bedroom with a brown color scheme and a variety of pillows on the bed.現代棕色臥室
  • A luxurious table setting with metallic cutlery and plates, white porcelain, and a gold cup filled with blue flowers.金屬餐桌佈置
  • A modern decorative arrangement featuring red leaves in black metal cylinders placed on a black marble surface.黑色金屬圓柱體搭配大理石裝飾植物
  • Modern living room featuring a white sofa, red accent pillows, and a red and white abstract painting on the wall.現代客廳與白色沙發