FeelDesign LogoFeelDesign

燒杉木立方住宅與燈光車庫

392㎡

392㎡

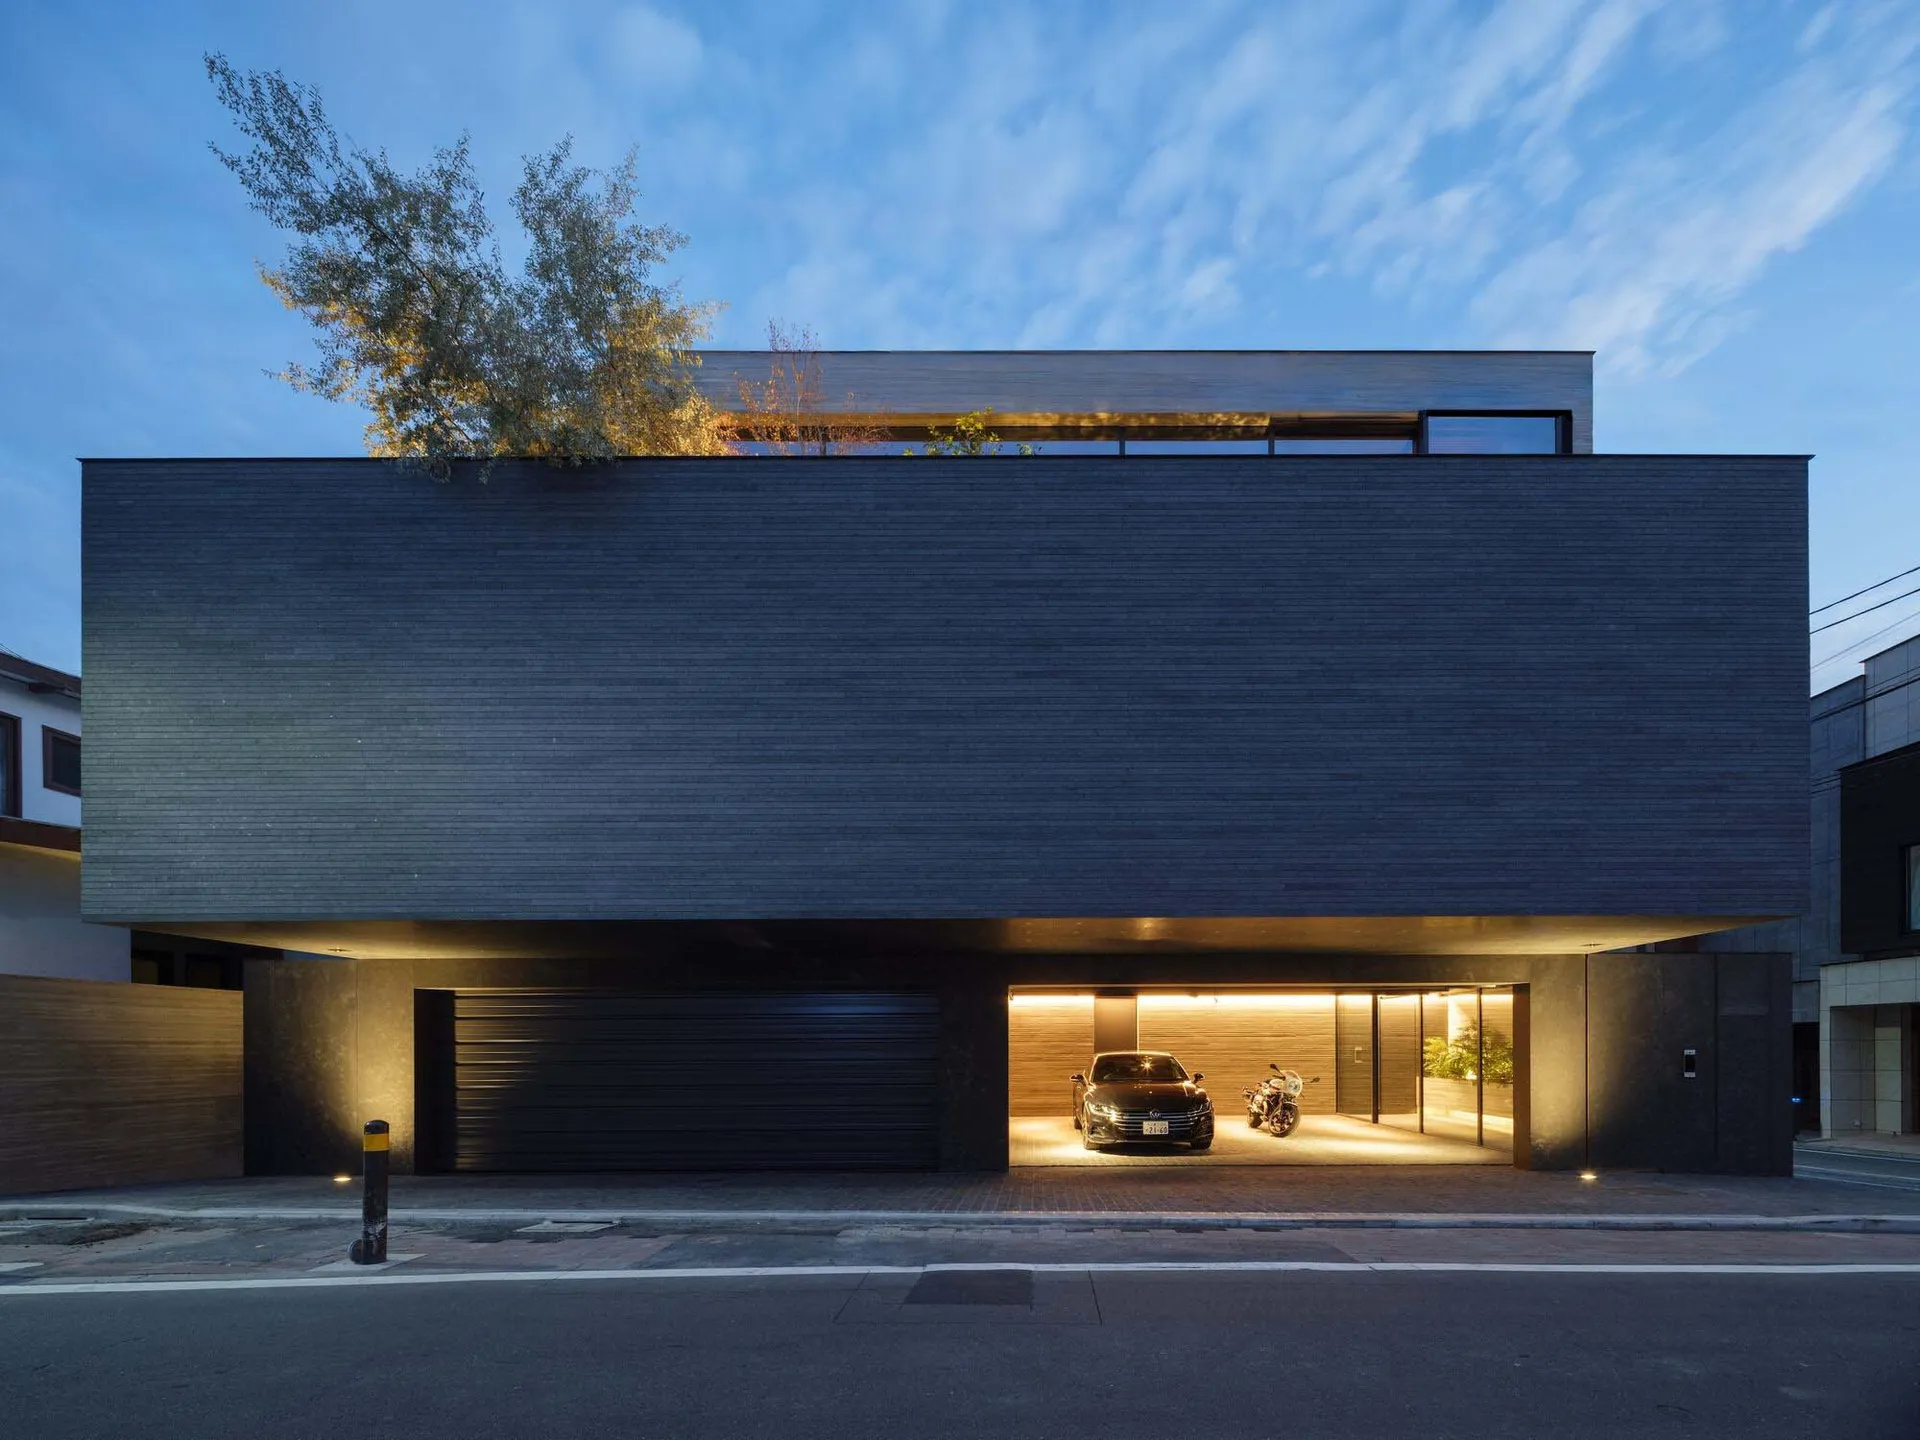
一座現代兩層住宅的正面視圖,採用深色燒杉木外牆,大型開放式車庫內停放黑色轎車與摩托車,屋頂有綠植,背景為藍色暮光天空。

燒杉木立方住宅與燈光車庫

現代立面・燒杉木・住宅

一座醒目的單體式住宅,在暮光中展現懸臂上層體量與溫暖的下方照明。

標籤

燒杉木立面單體現代住宅懸臂住宅設計燒杉木建築照明車庫

燒杉木立方住宅與燈光車庫

現代立面・燒杉木・住宅

一座醒目的單體式住宅,在暮光中展現懸臂上層體量與溫暖的下方照明。

標籤

燒杉木立面單體現代住宅懸臂住宅設計燒杉木建築照明車庫

關於此設計

這座極簡當代住宅以單體量體為特色,表面完全包覆燒杉木板材,形成極具戲劇性與紋理的深色立面。主要材料為燒杉杉木(shou sugi ban),不僅具備耐候性,更帶來獨特的霧面黑色外觀,與室內溫暖照明形成優美對比。二樓大膽的懸臂設計延伸至底層凹入空間之上,開放式車庫與車棚被隱藏式線性LED燈均勻柔和地照亮。整體色調嚴格單色調,包括深黑、炭灰與溫暖琥珀光,唯一有機對比來自屋頂花園冒出的細長樹木與綠植。空間布局強調幾何純粹與水平線條,營造出寧靜力量與私密感。此建築風格適合喜愛日式侘寂美學、現代都市生活,以及低維護奢華的注重設計的屋主。

風格
現代立面
材質
燒杉木
主題
住宅

色彩

#232E42
#77A8DD
#7BAFE1
#3E506B
#475B6A

打造這個風格

  • 使用燒杉杉木(shou sugi ban)外牆板材,打造具有豐富紋理的深霧面黑色立面
  • 在懸臂體量下方設置隱藏式線性LED燈,營造戲劇性的夜間輪廓
  • 加入屋頂花園並策略性種植樹木,柔化單體建築的剛硬感
  • 設計深邃開放式車庫,以溫暖室內照明作為房屋發光基座
  • 在街道立面維持嚴格的水平線條與極簡開窗,達到最大私密性與視覺衝擊

相關現代立面設計

  • Two elderly women wearing traditional Bai ethnic clothing sit on dark stone steps outside a modern building with large glass windows and dark wood panels, with woven baskets beside them.白族婦女在現代深木茶舍入口休憩
  • Modern multi-story concrete residential building with large glass windows and cantilevered glass balconies, surrounded by leafless trees at dusk.混凝土連棟住宅與懸浮玻璃陽台
  • Close-up view of a modern building facade featuring dark vertical wood cladding, light-colored panels, and a dark roof overhang against a cloudy sky.深色木質外牆映襯陰天天空
  • Modern multi-story residential building with vertical cedar wood cladding, large glass windows, and metal railings against a dense green forest at sunset.日落時分的木質住宅立面

燒杉木立方住宅與燈光車庫

392㎡

392㎡

一座現代兩層住宅的正面視圖,採用深色燒杉木外牆,大型開放式車庫內停放黑色轎車與摩托車,屋頂有綠植,背景為藍色暮光天空。

燒杉木立方住宅與燈光車庫

現代立面・燒杉木・住宅

一座醒目的單體式住宅,在暮光中展現懸臂上層體量與溫暖的下方照明。

標籤

燒杉木立面單體現代住宅懸臂住宅設計燒杉木建築照明車庫

燒杉木立方住宅與燈光車庫

現代立面・燒杉木・住宅

一座醒目的單體式住宅,在暮光中展現懸臂上層體量與溫暖的下方照明。

標籤

燒杉木立面單體現代住宅懸臂住宅設計燒杉木建築照明車庫

關於此設計

這座極簡當代住宅以單體量體為特色,表面完全包覆燒杉木板材,形成極具戲劇性與紋理的深色立面。主要材料為燒杉杉木(shou sugi ban),不僅具備耐候性,更帶來獨特的霧面黑色外觀,與室內溫暖照明形成優美對比。二樓大膽的懸臂設計延伸至底層凹入空間之上,開放式車庫與車棚被隱藏式線性LED燈均勻柔和地照亮。整體色調嚴格單色調,包括深黑、炭灰與溫暖琥珀光,唯一有機對比來自屋頂花園冒出的細長樹木與綠植。空間布局強調幾何純粹與水平線條,營造出寧靜力量與私密感。此建築風格適合喜愛日式侘寂美學、現代都市生活,以及低維護奢華的注重設計的屋主。

風格
現代立面
材質
燒杉木
主題
住宅

色彩

#232E42
#77A8DD
#7BAFE1
#3E506B
#475B6A

打造這個風格

  • 使用燒杉杉木(shou sugi ban)外牆板材,打造具有豐富紋理的深霧面黑色立面
  • 在懸臂體量下方設置隱藏式線性LED燈,營造戲劇性的夜間輪廓
  • 加入屋頂花園並策略性種植樹木,柔化單體建築的剛硬感
  • 設計深邃開放式車庫,以溫暖室內照明作為房屋發光基座
  • 在街道立面維持嚴格的水平線條與極簡開窗,達到最大私密性與視覺衝擊

相關現代立面設計

  • Two elderly women wearing traditional Bai ethnic clothing sit on dark stone steps outside a modern building with large glass windows and dark wood panels, with woven baskets beside them.白族婦女在現代深木茶舍入口休憩
  • Modern multi-story concrete residential building with large glass windows and cantilevered glass balconies, surrounded by leafless trees at dusk.混凝土連棟住宅與懸浮玻璃陽台
  • Close-up view of a modern building facade featuring dark vertical wood cladding, light-colored panels, and a dark roof overhang against a cloudy sky.深色木質外牆映襯陰天天空
  • Modern multi-story residential building with vertical cedar wood cladding, large glass windows, and metal railings against a dense green forest at sunset.日落時分的木質住宅立面
Night view of a modern minimalist commercial building entrance with concrete walls, vertical wood paneling, a cantilevered warm wood canopy, illuminated ramp railing, and a white sculptural chair.溫暖木質雨棚的極簡商業入口
  • Front elevation of a modern multi-level concrete villa with dark wood cladding, integrated lighting, and geometric balconies at twilight.混凝土立方別墅與溫暖木質基座
  • Modern brutalist residential building with textured grey concrete facade, two dark roller garage doors, and a rooftop garden with trees under a clear blue sky.粗獷風混凝土立面與屋頂綠化
  • Street view of a modern multi-story concrete residential building with cubic forms, large glass windows, and horizontal lines, surrounded by power lines and autumn trees.層疊體積的立方混凝土住宅
  • Night view of a modern minimalist commercial building entrance with concrete walls, vertical wood paneling, a cantilevered warm wood canopy, illuminated ramp railing, and a white sculptural chair.溫暖木質雨棚的極簡商業入口
  • Front elevation of a modern multi-level concrete villa with dark wood cladding, integrated lighting, and geometric balconies at twilight.混凝土立方別墅與溫暖木質基座
  • Modern brutalist residential building with textured grey concrete facade, two dark roller garage doors, and a rooftop garden with trees under a clear blue sky.粗獷風混凝土立面與屋頂綠化
  • Street view of a modern multi-story concrete residential building with cubic forms, large glass windows, and horizontal lines, surrounded by power lines and autumn trees.層疊體積的立方混凝土住宅