FeelDesign LogoFeelDesign

Cheers Burger 室內平面圖

Minimalist Dining Interior
Minimalist Dining Interior

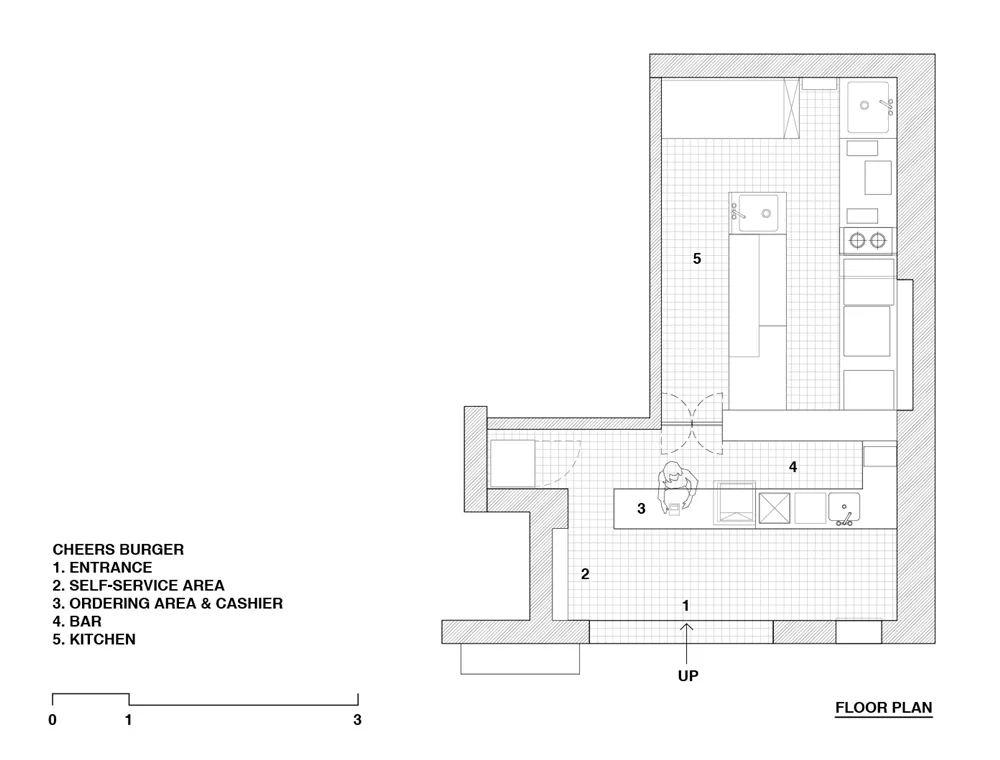
Cheers Burger 餐廳的詳細 2D 建築圖,包含入口、自助區、點餐區、收銀區

Cheers Burger 室內平面圖

interior design・concrete tile・restaurant layout

Detailed Cheers Burger restaurant layout showcasing functional areas and material finishes.

標籤

restaurantinteriorarchitecturedesignlayout

Cheers Burger 室內平面圖

interior design・concrete tile・restaurant layout

Detailed Cheers Burger restaurant layout showcasing functional areas and material finishes.

標籤

restaurantinteriorarchitecturedesignlayout

關於此設計

這張圖呈現 Cheers Burger 餐廳的完整 2D 建築平面配置,清楚標示入口、自助區、點餐區與收銀區的相對位置。圖面以精確線條與比例呈現空間布局,方便設計師與業主檢視動線與功能分區。整體風格專業且清晰,適合用於餐廳內部規劃與施工參考。

風格
interior design
材質
concrete tile
主題
restaurant layout

更多設計靈感

  • Modern bedroom with black leather headboard, yellow accent pillows, and a white nightstand with a spherical pendant light han現代臥室搭配黑色皮革床頭板
  • A modern living room featuring a luxurious leather sofa with marble accents and a geometric coffee table.奢華室內客廳 皮革與大理石
  • A modern, white indoor cat play space with various levels and platforms for cats to explore and relax.現代貓咪遊戲空間
  • A modern home office with a clear folding chair, matte white wall, and minimalist decor.現代居家辦公室搭配透明折疊椅與Ma
  • A modern bedroom featuring a green accent wall, black and white checkered pillows, and a grey bedspread.現代綠色臥室
  • A modern metallic coffee table with a geometric design and a tray of decorative items on top.現代金屬咖啡桌
  • A modern interior corridor with metallic wall panels and a white cat walking on the floor.現代金屬牆面室內走廊
  • A modern cafeteria interior with pink walls and furniture, featuring industrial-style pendant lights and green plants.現代粉色餐廳室內

Cheers Burger 室內平面圖

Minimalist Dining Interior

Minimalist Dining Interior

Cheers Burger 餐廳的詳細 2D 建築圖,包含入口、自助區、點餐區、收銀區

Cheers Burger 室內平面圖

interior design・concrete tile・restaurant layout

Detailed Cheers Burger restaurant layout showcasing functional areas and material finishes.

標籤

restaurantinteriorarchitecturedesignlayout

Cheers Burger 室內平面圖

interior design・concrete tile・restaurant layout

Detailed Cheers Burger restaurant layout showcasing functional areas and material finishes.

標籤

restaurantinteriorarchitecturedesignlayout

關於此設計

這張圖呈現 Cheers Burger 餐廳的完整 2D 建築平面配置,清楚標示入口、自助區、點餐區與收銀區的相對位置。圖面以精確線條與比例呈現空間布局,方便設計師與業主檢視動線與功能分區。整體風格專業且清晰,適合用於餐廳內部規劃與施工參考。

風格
interior design
材質
concrete tile
主題
restaurant layout

更多設計靈感

  • Modern bedroom with black leather headboard, yellow accent pillows, and a white nightstand with a spherical pendant light han現代臥室搭配黑色皮革床頭板
  • A modern living room featuring a luxurious leather sofa with marble accents and a geometric coffee table.奢華室內客廳 皮革與大理石
  • A modern, white indoor cat play space with various levels and platforms for cats to explore and relax.現代貓咪遊戲空間
  • A modern home office with a clear folding chair, matte white wall, and minimalist decor.現代居家辦公室搭配透明折疊椅與Ma
  • A modern bedroom featuring a green accent wall, black and white checkered pillows, and a grey bedspread.現代綠色臥室
  • A modern metallic coffee table with a geometric design and a tray of decorative items on top.現代金屬咖啡桌
  • A modern interior corridor with metallic wall panels and a white cat walking on the floor.現代金屬牆面室內走廊
  • A modern cafeteria interior with pink walls and furniture, featuring industrial-style pendant lights and green plants.現代粉色餐廳室內