FeelDesign LogoFeelDesign

兒童娛樂中心渲染平面圖

Sophisticated Retail Collection
Sophisticated Retail Collection

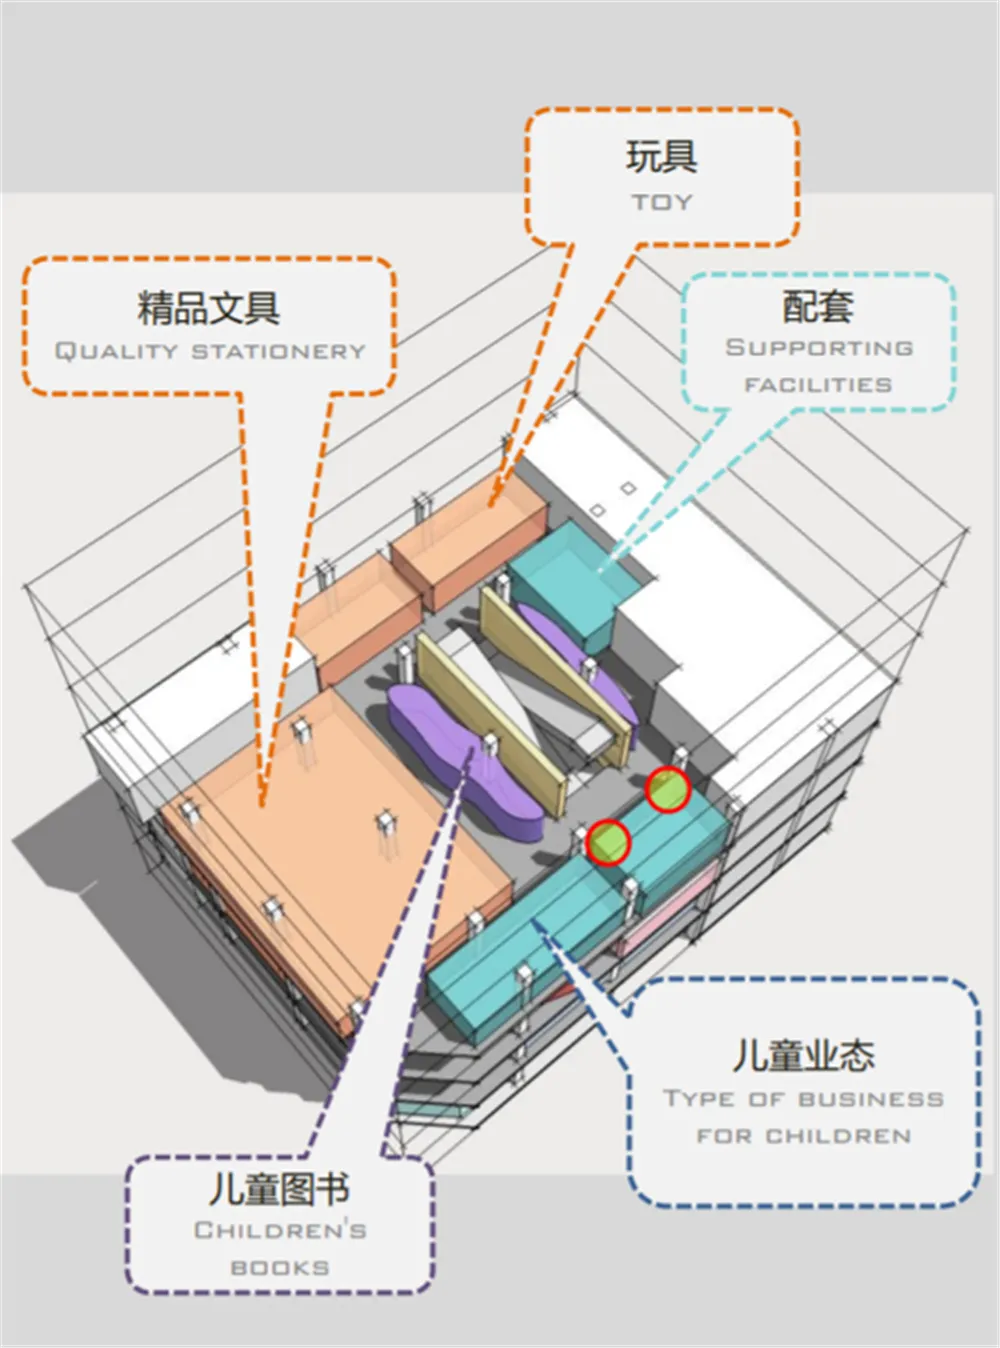
兒童娛樂中心的建築渲染圖,展示包含兒童書籍、遊樂區等功能分區

兒童娛樂中心渲染平面圖

architecture・mixed media・children's entertainment center

Children's entertainment center rendered in a 3D architectural plan showcasing various functional zones including children's books, quality stationery, support

標籤

architecturechildren's entertainmentrendezvousdesigninterior

兒童娛樂中心渲染平面圖

architecture・mixed media・children's entertainment center

Children's entertainment center rendered in a 3D architectural plan showcasing various functional zones including children's books, quality stationery, support

標籤

architecturechildren's entertainmentrendezvousdesigninterior

關於此設計

這張建築渲染圖呈現兒童娛樂中心的整體空間規劃,畫面中可見兒童書籍區與各功能分區。柔和的自然光線灑落,營造出溫馨且適合孩童活動的氛圍。

風格
architecture
材質
mixed media
主題
children's entertainment center

更多設計靈感

  • Concrete building facade with a pattern of rectangular openings現代建築混凝土紋理
  • Modern living space with a concrete floor plan, featuring a kitchen, dining room, living room, and outdoor kitchen.現代客廳空間搭配混凝土平面配置
  • Modern residential exterior featuring dark wooden siding.現代黑色木質外觀
  • Contemporary brick house with large windows and a metal roof, image taken during twilight.現代磚造金屬屋頂住宅外觀
  • A modern residential house featuring stone, glass, and cement materials.現代住宅外觀 - 石材、玻璃
  • A man standing on a modern concrete staircase with a black railing, wearing a black shirt and sneakers, carrying a red cylind現代室內混凝土樓梯
  • Prominent modern residential building featuring glass walls and concrete materials.現代住宅玻璃混凝土之家
  • Modern residential architecture featuring glass walls, stone accents, and concrete floors.現代住宅建築搭配玻璃、石材

兒童娛樂中心渲染平面圖

Sophisticated Retail Collection

Sophisticated Retail Collection

兒童娛樂中心的建築渲染圖,展示包含兒童書籍、遊樂區等功能分區

兒童娛樂中心渲染平面圖

architecture・mixed media・children's entertainment center

Children's entertainment center rendered in a 3D architectural plan showcasing various functional zones including children's books, quality stationery, support

標籤

architecturechildren's entertainmentrendezvousdesigninterior

兒童娛樂中心渲染平面圖

architecture・mixed media・children's entertainment center

Children's entertainment center rendered in a 3D architectural plan showcasing various functional zones including children's books, quality stationery, support

標籤

architecturechildren's entertainmentrendezvousdesigninterior

關於此設計

這張建築渲染圖呈現兒童娛樂中心的整體空間規劃,畫面中可見兒童書籍區與各功能分區。柔和的自然光線灑落,營造出溫馨且適合孩童活動的氛圍。

風格
architecture
材質
mixed media
主題
children's entertainment center

更多設計靈感

  • Concrete building facade with a pattern of rectangular openings現代建築混凝土紋理
  • Modern living space with a concrete floor plan, featuring a kitchen, dining room, living room, and outdoor kitchen.現代客廳空間搭配混凝土平面配置
  • Modern residential exterior featuring dark wooden siding.現代黑色木質外觀
  • Contemporary brick house with large windows and a metal roof, image taken during twilight.現代磚造金屬屋頂住宅外觀
  • A modern residential house featuring stone, glass, and cement materials.現代住宅外觀 - 石材、玻璃
  • A man standing on a modern concrete staircase with a black railing, wearing a black shirt and sneakers, carrying a red cylind現代室內混凝土樓梯
  • Prominent modern residential building featuring glass walls and concrete materials.現代住宅玻璃混凝土之家
  • Modern residential architecture featuring glass walls, stone accents, and concrete floors.現代住宅建築搭配玻璃、石材