FeelDesign LogoFeelDesign

兒童閱讀室平面圖

Minimalist Floor Plan Collection
Minimalist Floor Plan Collection

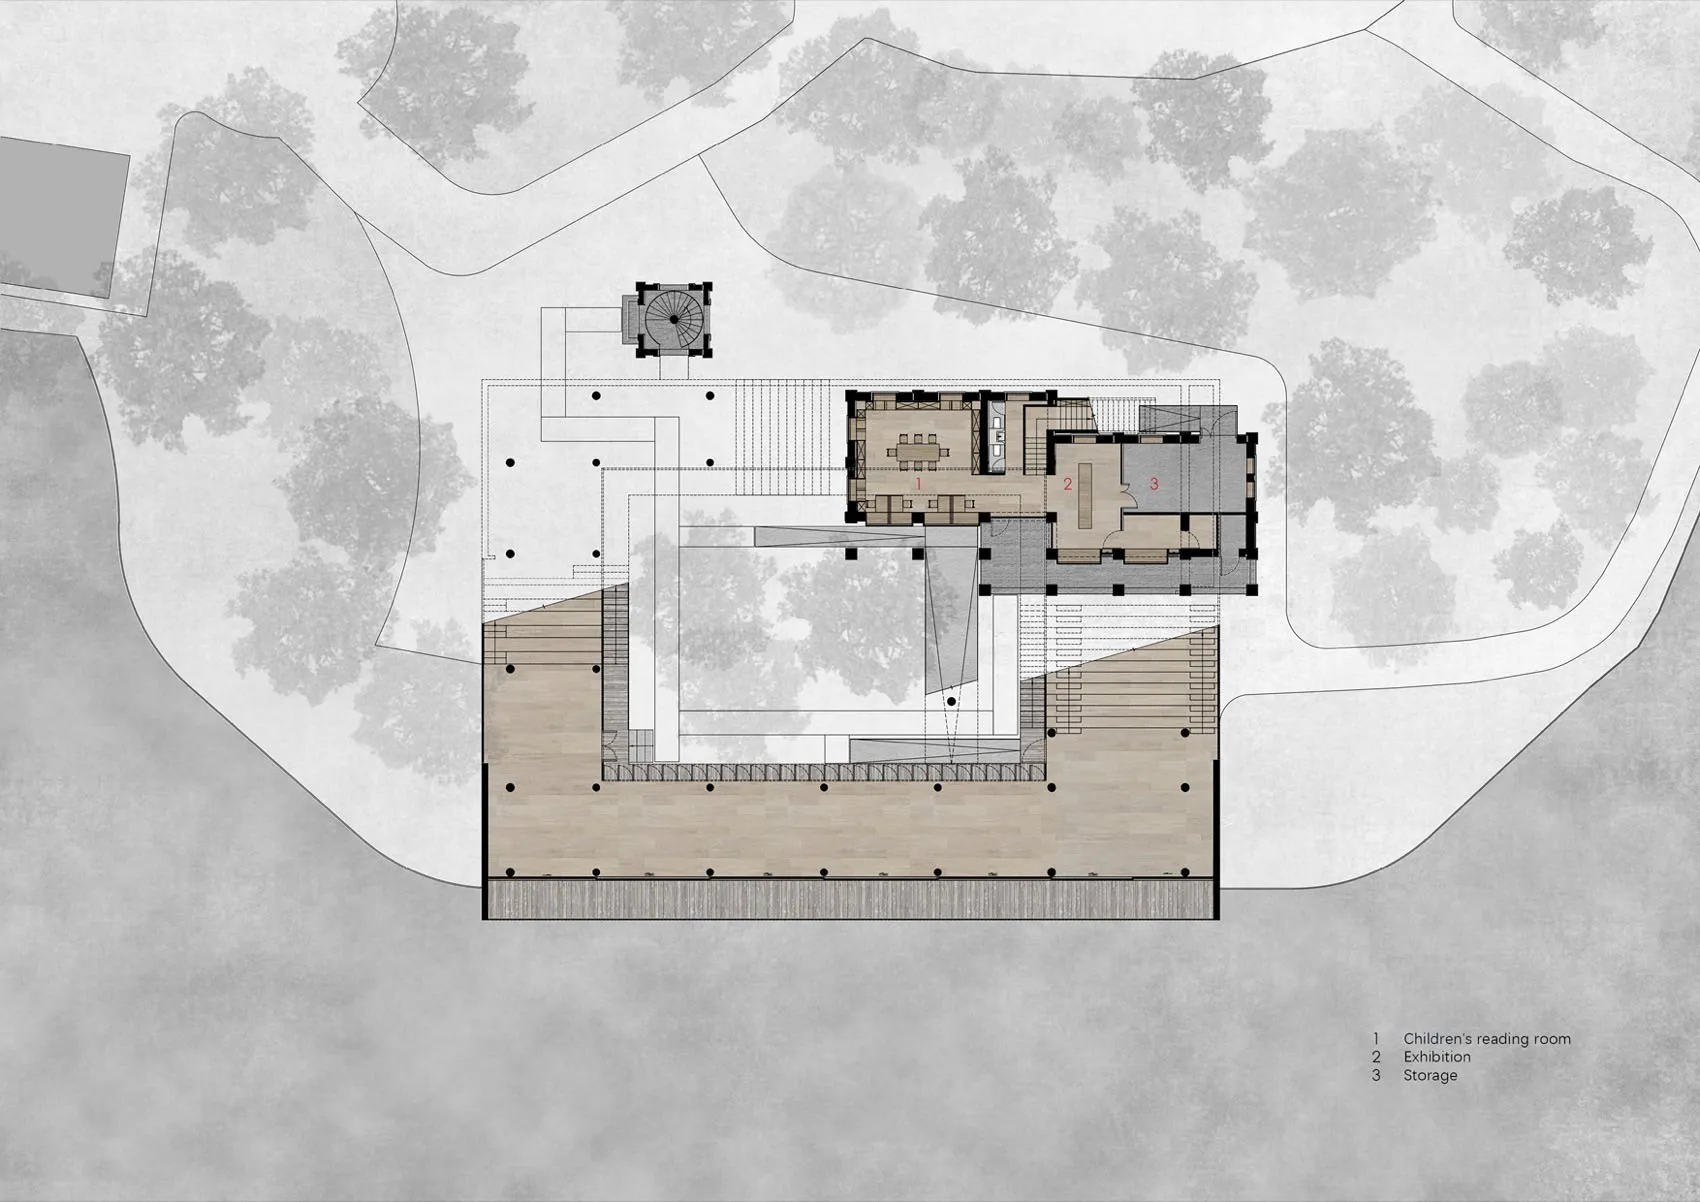
兒童閱讀室平面圖,木質地板與以數字標示的明確功能分區。

兒童閱讀室平面圖

architectural_plan・wood_flooring・childrens_reading_room

Architectural Children's Reading Room showcasing Flooring Material and Functional Zones for Educational/Comfortable Environment

標籤

architecturechildrens_reading_roomwood_flooringfunctional_zoneseducational_environment

兒童閱讀室平面圖

architectural_plan・wood_flooring・childrens_reading_room

Architectural Children's Reading Room showcasing Flooring Material and Functional Zones for Educational/Comfortable Environment

標籤

architecturechildrens_reading_roomwood_flooringfunctional_zoneseducational_environment

關於此設計

這張平面圖呈現兒童閱讀室的整體配置,木質地板鋪設全室,空間以數字標註劃分出不同功能區域。設計強調實用分區,營造適合兒童閱讀與學習的環境氛圍。

風格
architectural_plan
材質
wood_flooring
主題
childrens_reading_room

更多設計靈感

  • 咖啡吧台的平面圖,包含桌椅與儲藏空間。咖啡吧台建築平面圖
  • 以混凝土材質打造地板與牆面的房屋建築藍圖。混凝土房屋平面圖
  • 以二維建築圖紙格式呈現海格特宅邸的平面配置圖。位置平面圖:海格特宅邸
  • 一張現代建築的詳細建築平面圖,包含房間、尺寸與標註。現代平面圖
  • 一張描繪現代住宅建築設計平面圖的線稿,包含預算考量。現代住宅設計藍圖
  • 一張2D建築圖,描繪住宅樓層的配置,包含健身房、遊戲室及活動空間
現代住宅平面圖
  • 辦公室多層樓層的建築平面圖,顯示走廊、等候區、衛浴等空間與房間配置辦公室樓層平面圖
  • 辦公室平面配置的2D建築圖,展示各功能區域與空間配置。辦公室平面配置圖