FeelDesign LogoFeelDesign

城市街區規劃與黑色建築

Stunning Floor Plan Project
Stunning Floor Plan Project

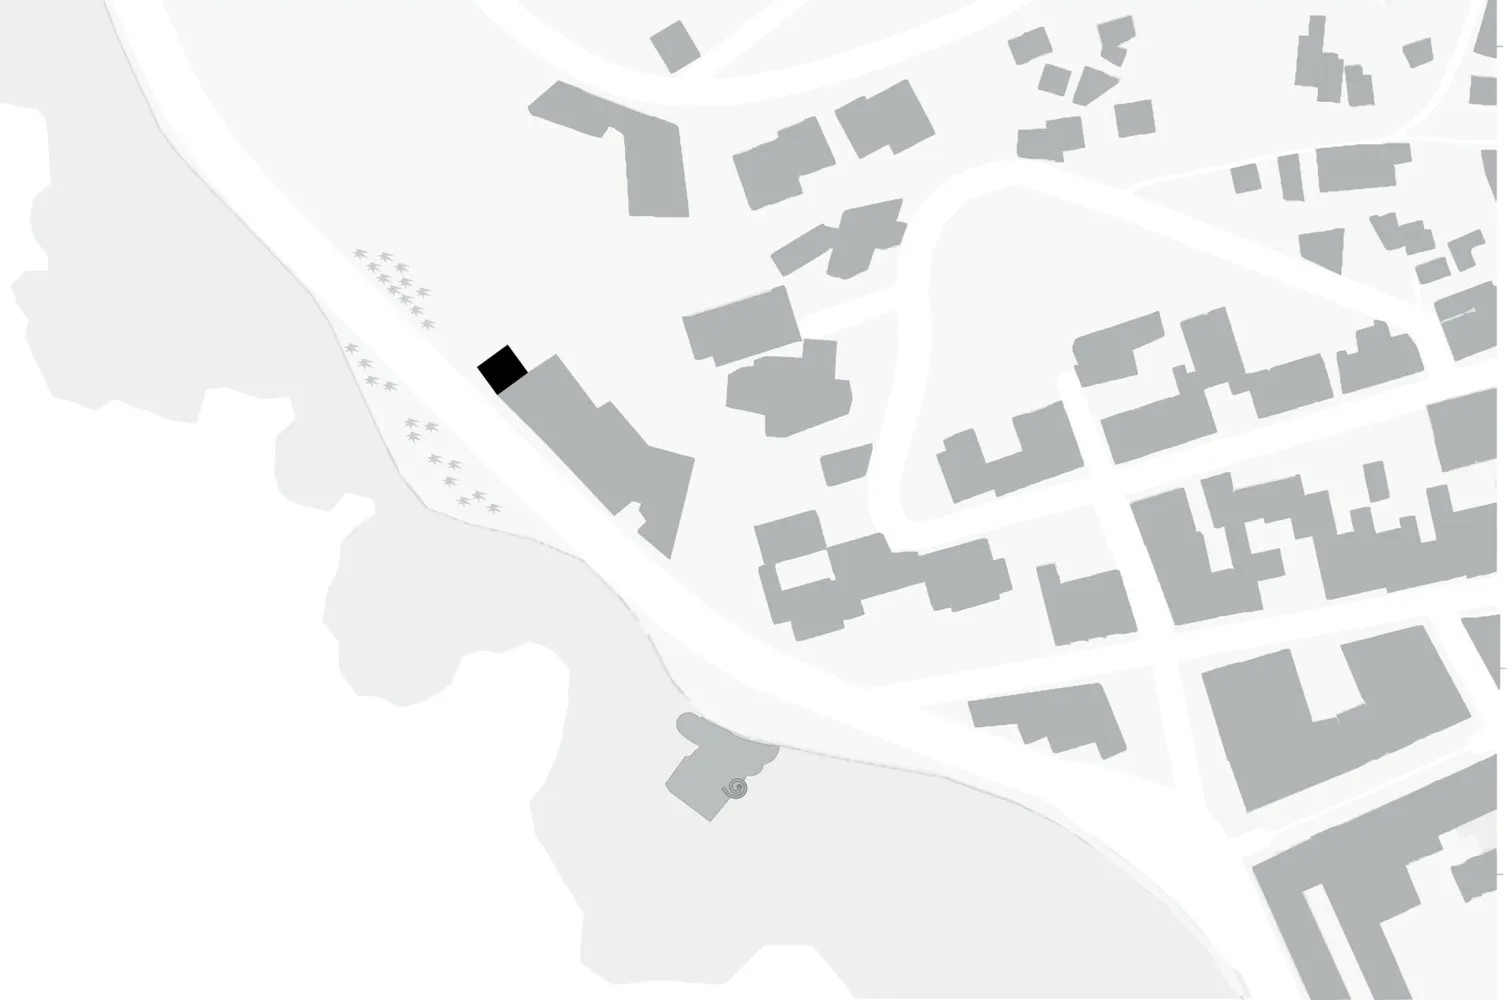
灰階城市街區規劃圖,展示黑色建築物與其他灰色結構

城市街區規劃與黑色建築

architecture・no material elements・city block plan

A detailed city block plan highlighting the location and layout of a black building amidst typical urban architecture

標籤

architecturecity blockurban planningblack buildinglayout

城市街區規劃與黑色建築

architecture・no material elements・city block plan

A detailed city block plan highlighting the location and layout of a black building amidst typical urban architecture

標籤

architecturecity blockurban planningblack buildinglayout

關於此設計

這張灰階城市街區規劃圖呈現一棟黑色建築物,與周圍灰色結構形成對比。圖中清楚標示建築布局與街區配置,營造專業且簡潔的都市規劃氛圍。

風格
architecture
材質
no material elements
主題
city block plan

更多設計靈感

  • 室內牆面上的城市地圖壁紙城市地圖壁紙室內設計
  • 黃昏時分磚造建築窗戶燈光亮起,旁有樹木城市夜景磚造建築
  • 城市都市規劃與發展計畫的地圖。城市規劃都市發展計畫
  • 屋頂露台設有座位區、火坑,並可欣賞城市景觀的日落景色。城市屋頂露台夜景
  • 城市街景,店面有紅色遮陽篷與玻璃窗。城市街景店面 混凝土與玻璃
  • 以磚造建築為主體的城市景觀。磚造建築的城市景觀
  • 夕陽照耀的都市景觀,磚造建築搭配圓頂與尖塔。城市景觀:磚造建築
  • 城市景觀中磚造與混凝土建築在溫暖夕照下閃耀,映照著由藍轉暖的漸層天空日落磚混城市景觀