FeelDesign LogoFeelDesign

都市景觀藍圖

Chic Floor Plan Project
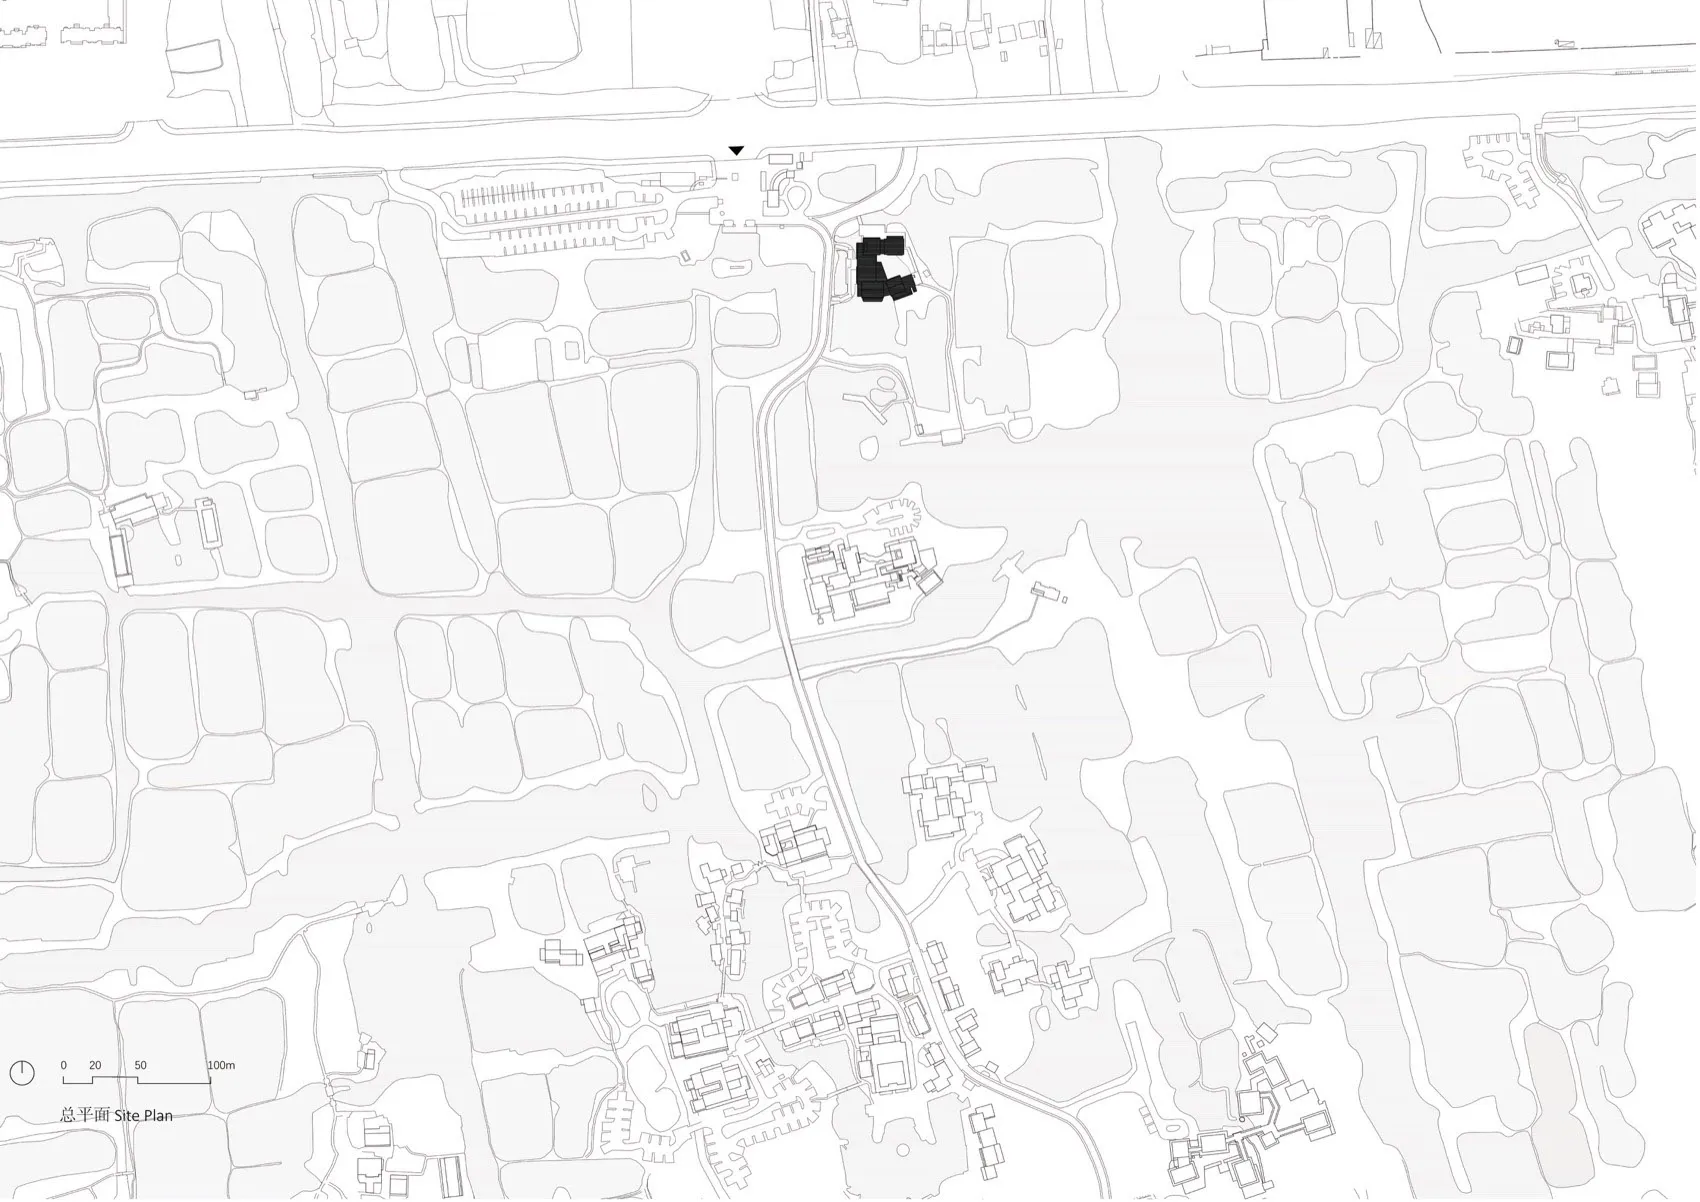
Chic Floor Plan Project

都市景觀的建築藍圖。
都市景觀的建築藍圖。

都市景觀藍圖

architecture・paper・cityscape

Urban cityscape blueprint showcasing detailed architectural plans for urban development and infrastructure

標籤

architectural-planurban-developmentcityscapeblueprintarchitecture

都市景觀藍圖

architecture・paper・cityscape

Urban cityscape blueprint showcasing detailed architectural plans for urban development and infrastructure

標籤

architectural-planurban-developmentcityscapeblueprintarchitecture

關於此設計

這張都市景觀的建築藍圖以精細線條呈現城市建築輪廓,藍圖紙張在柔和燈光下顯現出專業的設計氛圍。

風格
architecture
材質
paper
主題
cityscape

更多設計靈感

  • 細緻的城市景觀模型,包含建築物與水域城市景觀渲染視圖
  • 石材與玻璃建築倒映在平靜水面上的城市景觀。石材、玻璃與水面倒影的城市景觀
  • 方形窗框映出城市景觀,遠處有圓頂建築與山巒,沐浴在金色光線中窗外城市景觀
  • 都市天際線在黃昏時分倒映在平靜的水面上,展現現代摩天大樓與清澈的天空。城市景觀 都市倒影
  • 石材與金屬打造的經典建築外觀,搭配裝飾欄杆。經典石材與金屬外觀
  • 古典建築外牆特寫,搭配石柱與裝飾性建築元素。古典建築與石柱
  • 古典建築外觀屋頂線條圖,描繪一座多層建築,配有金屬屋頂與裝飾簷口。古典建築外觀屋頂線條
  • 一張展示古典建築柱子的混凝土材質圖像。古典混凝土柱