FeelDesign LogoFeelDesign

古典零售店面黑框

Industrial Dining Collection
Industrial Dining Collection

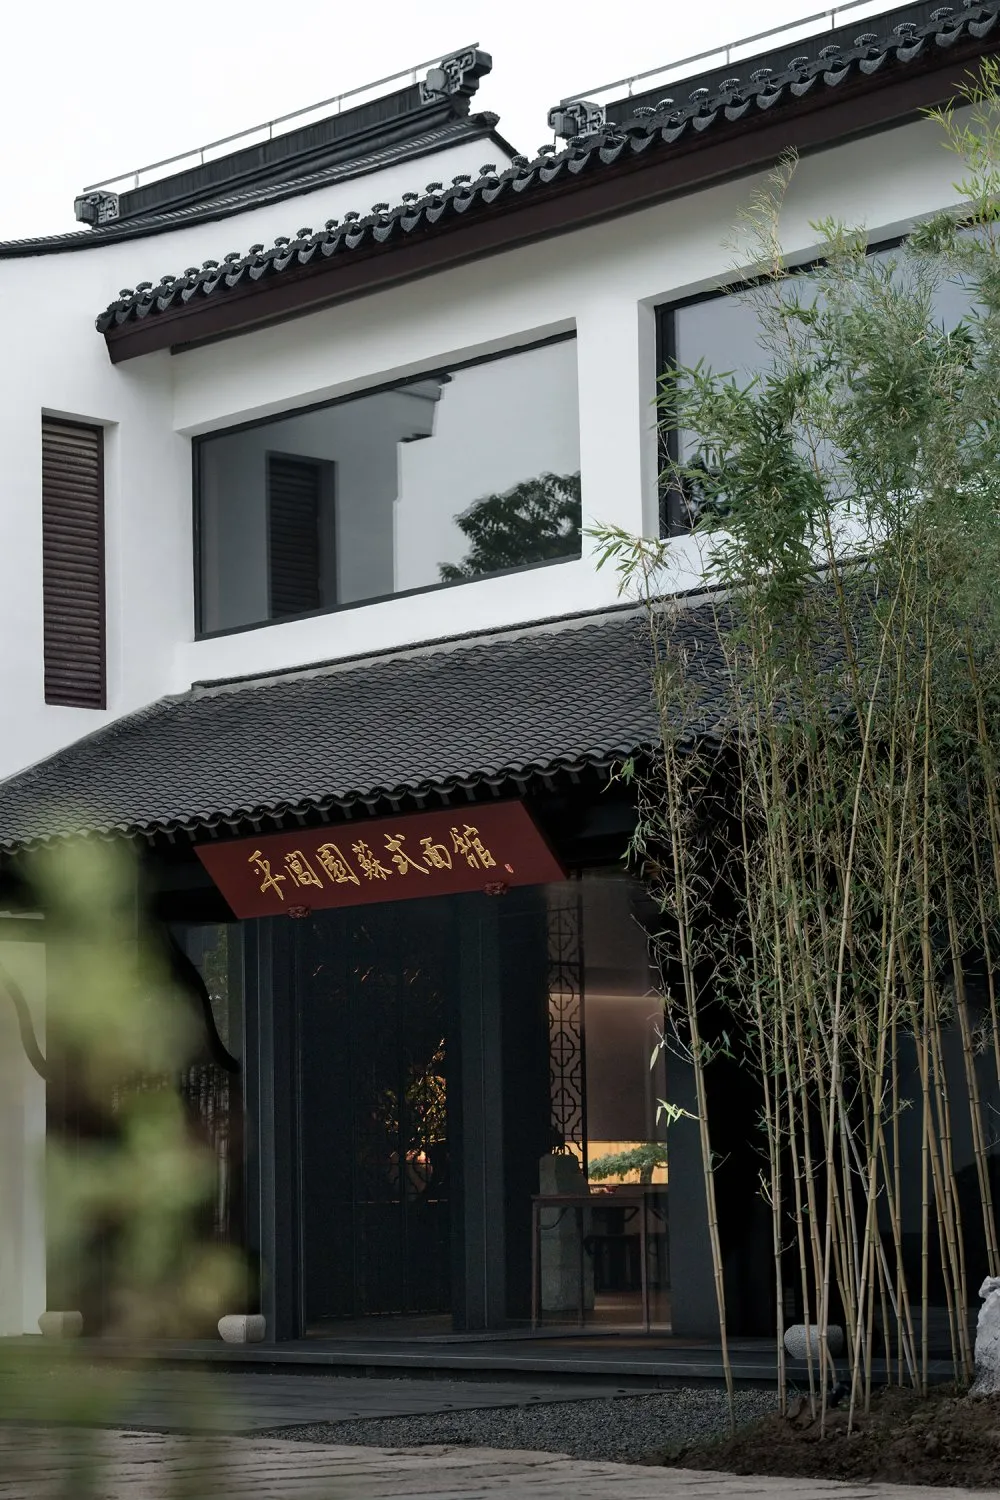
古典店面搭配黑色木框與玻璃門。
古典店面搭配黑色木框與玻璃門。

古典零售店面黑框

architecture・wood・retail storefront

Aesthetic storefront showcasing material frame for retail

標籤

architectureretailclassicalblack-frameglass-doors

古典零售店面黑框

architecture・wood・retail storefront

Aesthetic storefront showcasing material frame for retail

標籤

architectureretailclassicalblack-frameglass-doors

關於此設計

古典店面以黑色木框搭配玻璃門,展現簡潔俐落的立面。木質框架與玻璃材質相互呼應,營造出優雅且具質感的入口氛圍。

風格
architecture
材質
wood
主題
retail storefront

更多設計靈感

  • 2D architectural drawing of the southwest elevation of the Coimbra Steinman House科英布拉·斯坦曼住宅西南立面
  • Longitudinal architectural section of a modern house, featuring glass and concrete materials.住宅縱剖面建築平面圖
  • An architectural cross-section drawing showing the interior layout of a modern building structure made of metal.現代金屬剖面
  • Architectural drawing of the basement floor layout of the Coimbra Steinman House.科英布拉·斯坦曼宅邸地下室平面圖
  • Floor plan of the Coimbra Steinman House highlighting the roof floor.科英布拉·斯坦曼住宅屋頂平面圖
  • Floor plan of the Coimbra Steinman House showcasing residential architecture with concrete material.科英布拉·斯坦曼住宅平面圖
  • A detailed 2D architectural drawing of a modern office layout featuring steel and glass materials.現代辦公空間 鋼材玻璃
  • Floor plan of a modern residential building featuring concrete and glass materials.現代住宅混凝土與玻璃平面圖

古典零售店面黑框

Industrial Dining Collection

Industrial Dining Collection

古典店面搭配黑色木框與玻璃門。
古典店面搭配黑色木框與玻璃門。

古典零售店面黑框

architecture・wood・retail storefront

Aesthetic storefront showcasing material frame for retail

標籤

architectureretailclassicalblack-frameglass-doors

古典零售店面黑框

architecture・wood・retail storefront

Aesthetic storefront showcasing material frame for retail

標籤

architectureretailclassicalblack-frameglass-doors

關於此設計

古典店面以黑色木框搭配玻璃門,展現簡潔俐落的立面。木質框架與玻璃材質相互呼應,營造出優雅且具質感的入口氛圍。

風格
architecture
材質
wood
主題
retail storefront

更多設計靈感

  • 2D architectural drawing of the southwest elevation of the Coimbra Steinman House科英布拉·斯坦曼住宅西南立面
  • Longitudinal architectural section of a modern house, featuring glass and concrete materials.住宅縱剖面建築平面圖
  • An architectural cross-section drawing showing the interior layout of a modern building structure made of metal.現代金屬剖面
  • Architectural drawing of the basement floor layout of the Coimbra Steinman House.科英布拉·斯坦曼宅邸地下室平面圖
  • Floor plan of the Coimbra Steinman House highlighting the roof floor.科英布拉·斯坦曼住宅屋頂平面圖
  • Floor plan of the Coimbra Steinman House showcasing residential architecture with concrete material.科英布拉·斯坦曼住宅平面圖
  • A detailed 2D architectural drawing of a modern office layout featuring steel and glass materials.現代辦公空間 鋼材玻璃
  • Floor plan of a modern residential building featuring concrete and glass materials.現代住宅混凝土與玻璃平面圖