FeelDesign LogoFeelDesign

封閉式室內設計

Sophisticated Bedroom Interior
Sophisticated Bedroom Interior

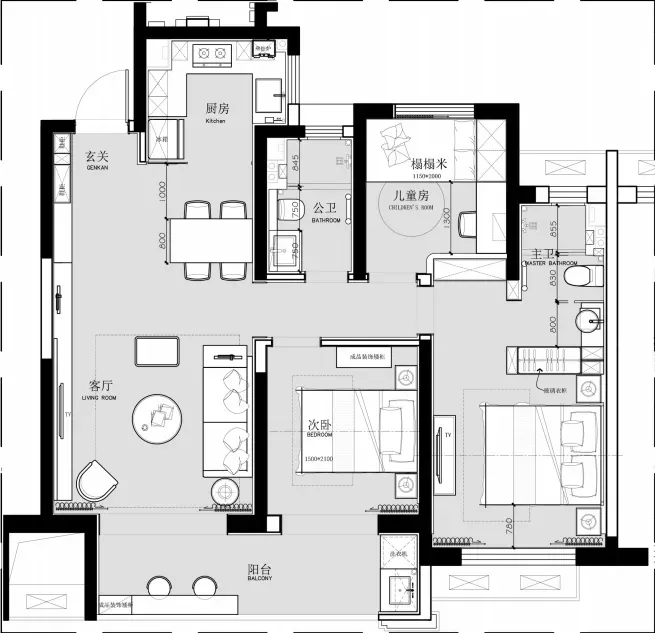
一張詳細的住宅公寓建築平面圖,包含兩間臥室、一間客廳、一間廚房以及其他必要空間

封閉式室內設計

architecture・closed content・interior design

Modern apartment layout featuring a living room, bedrooms, kitchen, and other essential spaces designed for functionality and comfort.

標籤

architectureinteriorclosed-contentapartmentdesign

封閉式室內設計

architecture・closed content・interior design

Modern apartment layout featuring a living room, bedrooms, kitchen, and other essential spaces designed for functionality and comfort.

標籤

architectureinteriorclosed-contentapartmentdesign

關於此設計

這張住宅公寓的詳細建築平面圖清楚呈現兩間臥室、客廳與廚房的配置。圖面以精確的線條與比例表現室內空間的封閉式設計,營造出井然有序的居住氛圍。

風格
architecture
材質
closed content
主題
interior design

更多設計靈感

  • Modern retail space featuring glass door and glass walls現代零售空間與玻璃門
  • Modern interior featuring a metallic ceiling with geometric patterns.現代室內金屬天花板
  • A modern public library with white concrete walls and a curved design.現代公共圖書館白水泥
  • Top view of a circular conference room with tables and chairs arranged in a meeting layout.現代圓形會議室
  • Modern architecture design featuring a sleek concrete ceiling with a large circular opening.現代建築混凝土天花板
  • A 3D architectural floor plan of a commercial space featuring concrete and steel materials.3D 商業空間混凝土與鋼材平面圖
  • A modern roof plan with concrete structural elements, detailing straight and curved lines, and dimensions indicated for archi現代混凝土屋頂平面圖
  • A modern house with a glass exterior surrounded by flowering bushes.現代玻璃屋外觀

封閉式室內設計

Sophisticated Bedroom Interior

Sophisticated Bedroom Interior

一張詳細的住宅公寓建築平面圖,包含兩間臥室、一間客廳、一間廚房以及其他必要空間

封閉式室內設計

architecture・closed content・interior design

Modern apartment layout featuring a living room, bedrooms, kitchen, and other essential spaces designed for functionality and comfort.

標籤

architectureinteriorclosed-contentapartmentdesign

封閉式室內設計

architecture・closed content・interior design

Modern apartment layout featuring a living room, bedrooms, kitchen, and other essential spaces designed for functionality and comfort.

標籤

architectureinteriorclosed-contentapartmentdesign

關於此設計

這張住宅公寓的詳細建築平面圖清楚呈現兩間臥室、客廳與廚房的配置。圖面以精確的線條與比例表現室內空間的封閉式設計,營造出井然有序的居住氛圍。

風格
architecture
材質
closed content
主題
interior design

更多設計靈感

  • Modern retail space featuring glass door and glass walls現代零售空間與玻璃門
  • Modern interior featuring a metallic ceiling with geometric patterns.現代室內金屬天花板
  • A modern public library with white concrete walls and a curved design.現代公共圖書館白水泥
  • Top view of a circular conference room with tables and chairs arranged in a meeting layout.現代圓形會議室
  • Modern architecture design featuring a sleek concrete ceiling with a large circular opening.現代建築混凝土天花板
  • A 3D architectural floor plan of a commercial space featuring concrete and steel materials.3D 商業空間混凝土與鋼材平面圖
  • A modern roof plan with concrete structural elements, detailing straight and curved lines, and dimensions indicated for archi現代混凝土屋頂平面圖
  • A modern house with a glass exterior surrounded by flowering bushes.現代玻璃屋外觀