FeelDesign LogoFeelDesign

咖啡廳家具配置平面圖

Luxurious Retail Interior
Luxurious Retail Interior

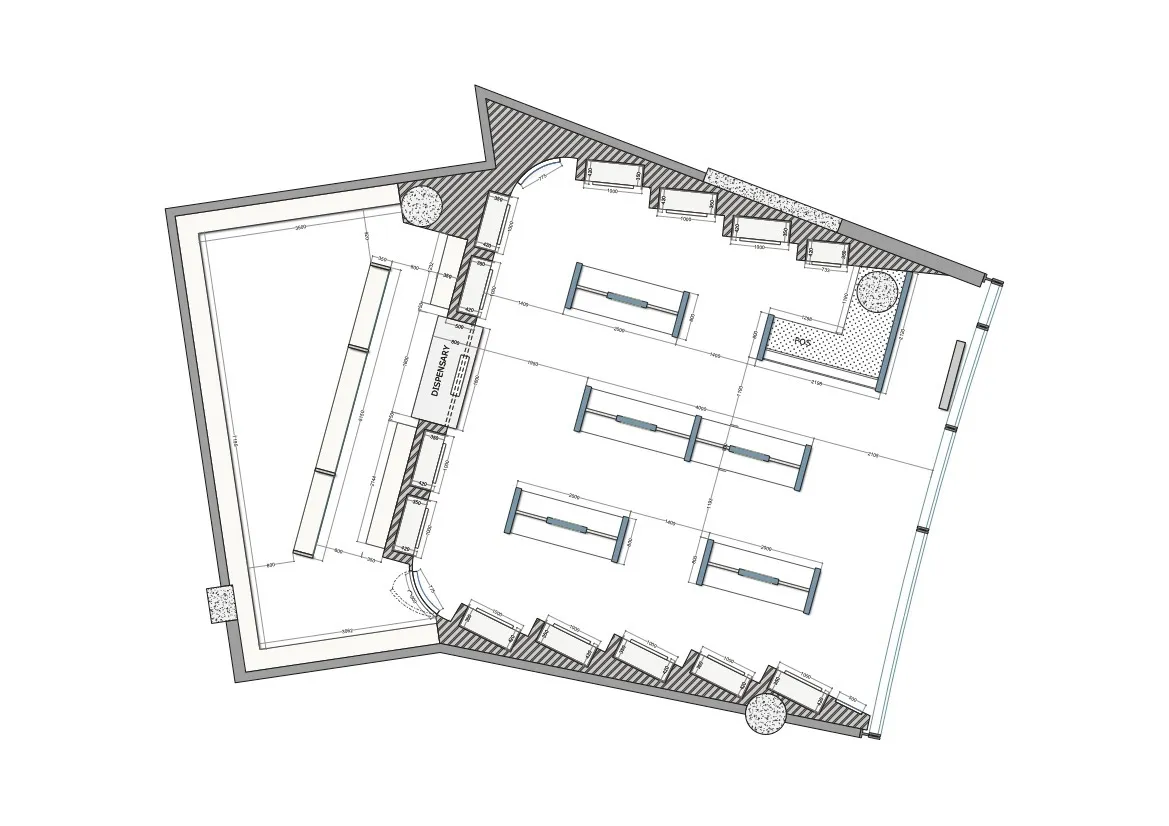
咖啡廳室內設計的詳細家具配置平面圖
咖啡廳室內設計的詳細家具配置平面圖

咖啡廳家具配置平面圖

interior design・furniture layout plan・coffee shop furniture layout

Architectural Coffee shop features seating arrangements for customer comfort and efficient service.

標籤

室內建築咖啡廳家具配置設計平面圖

咖啡廳家具配置平面圖

interior design・furniture layout plan・coffee shop furniture layout

Architectural Coffee shop features seating arrangements for customer comfort and efficient service.

標籤

室內建築咖啡廳家具配置設計平面圖

關於此設計

這張圖呈現咖啡廳室內的家具配置平面圖,清楚標示桌椅、吧台與走道的位置。整體設計注重空間動線與實用性,營造舒適的用餐氛圍。

風格
interior design
材質
furniture layout plan
主題
coffee shop furniture layout

更多設計靈感

  • Modern dining room featuring a round black table surrounded by four orange chairs, a bookshelf filled with books, and a large現代餐廳搭配書架
  • A modern bedroom with concrete floors and a woman wearing a red dress walking on the wooden deck outside through large glass 現代臥室混凝土
  • A modern bar interior with metallic shelving displaying various bottles of alcohol.現代酒吧室內金屬置物架
  • A modern living room featuring textured curtains, a marble floor, and wooden paneling.大理石窗簾與木質牆板的現代客廳
  • Interior design of a minimalist bedroom featuring gray furnishings and a green wooden cabinet.簡約臥室搭配灰色家具與綠色櫃
  • Modern architectural floor plan depicting a residential space with concrete materials and minimalist design.現代混凝土樓層平面圖
  • Modern library with wooden bookshelf and chairs現代圖書館書架
  • A modern living room with wooden furniture and minimalist decor.現代木質客廳

咖啡廳家具配置平面圖

Luxurious Retail Interior

Luxurious Retail Interior

咖啡廳室內設計的詳細家具配置平面圖
咖啡廳室內設計的詳細家具配置平面圖

咖啡廳家具配置平面圖

interior design・furniture layout plan・coffee shop furniture layout

Architectural Coffee shop features seating arrangements for customer comfort and efficient service.

標籤

室內建築咖啡廳家具配置設計平面圖

咖啡廳家具配置平面圖

interior design・furniture layout plan・coffee shop furniture layout

Architectural Coffee shop features seating arrangements for customer comfort and efficient service.

標籤

室內建築咖啡廳家具配置設計平面圖

關於此設計

這張圖呈現咖啡廳室內的家具配置平面圖,清楚標示桌椅、吧台與走道的位置。整體設計注重空間動線與實用性,營造舒適的用餐氛圍。

風格
interior design
材質
furniture layout plan
主題
coffee shop furniture layout

更多設計靈感

  • Modern dining room featuring a round black table surrounded by four orange chairs, a bookshelf filled with books, and a large現代餐廳搭配書架
  • A modern bedroom with concrete floors and a woman wearing a red dress walking on the wooden deck outside through large glass 現代臥室混凝土
  • A modern bar interior with metallic shelving displaying various bottles of alcohol.現代酒吧室內金屬置物架
  • A modern living room featuring textured curtains, a marble floor, and wooden paneling.大理石窗簾與木質牆板的現代客廳
  • Interior design of a minimalist bedroom featuring gray furnishings and a green wooden cabinet.簡約臥室搭配灰色家具與綠色櫃
  • Modern architectural floor plan depicting a residential space with concrete materials and minimalist design.現代混凝土樓層平面圖
  • Modern library with wooden bookshelf and chairs現代圖書館書架
  • A modern living room with wooden furniture and minimalist decor.現代木質客廳