咖啡店一樓平面圖

Luxurious Retail Design
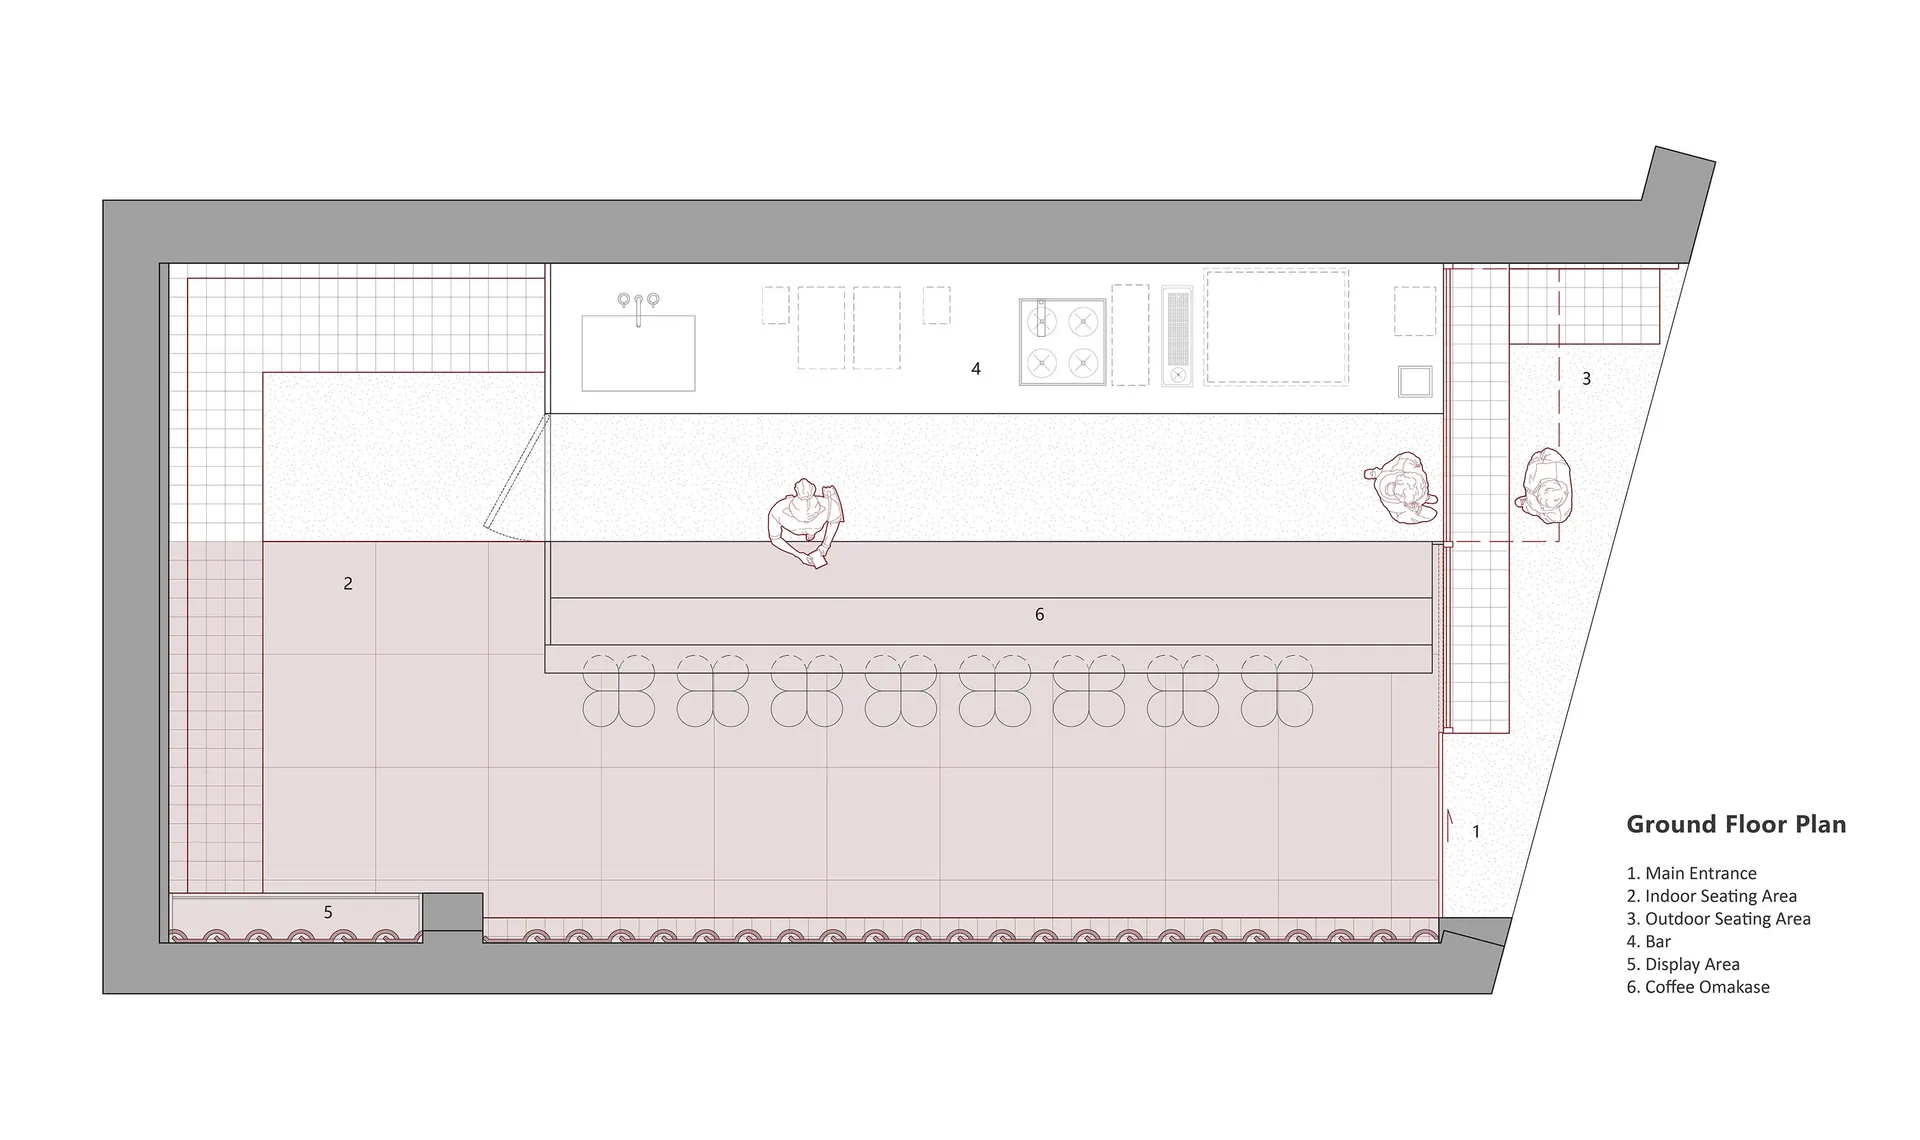
咖啡店一樓平面圖
architecture interior design・neutral colors hard grounding・commercial space floor plan
A meticulously detailed floor plan showcasing the strategic layout of a coffee shop, including both indoor and outdoor seating arrangements, a central bar, and
關於此設計
這張咖啡店平面圖清楚標示主要入口、室內外座位區、吧台及展示區。室內座位區與戶外座位區相連,吧台與展示區則位於中央位置,營造出開放且流暢的動線。
- 材質
- neutral colors hard grounding
- 主題
- commercial space floor plan