咖啡店室內平面圖

Portfolio
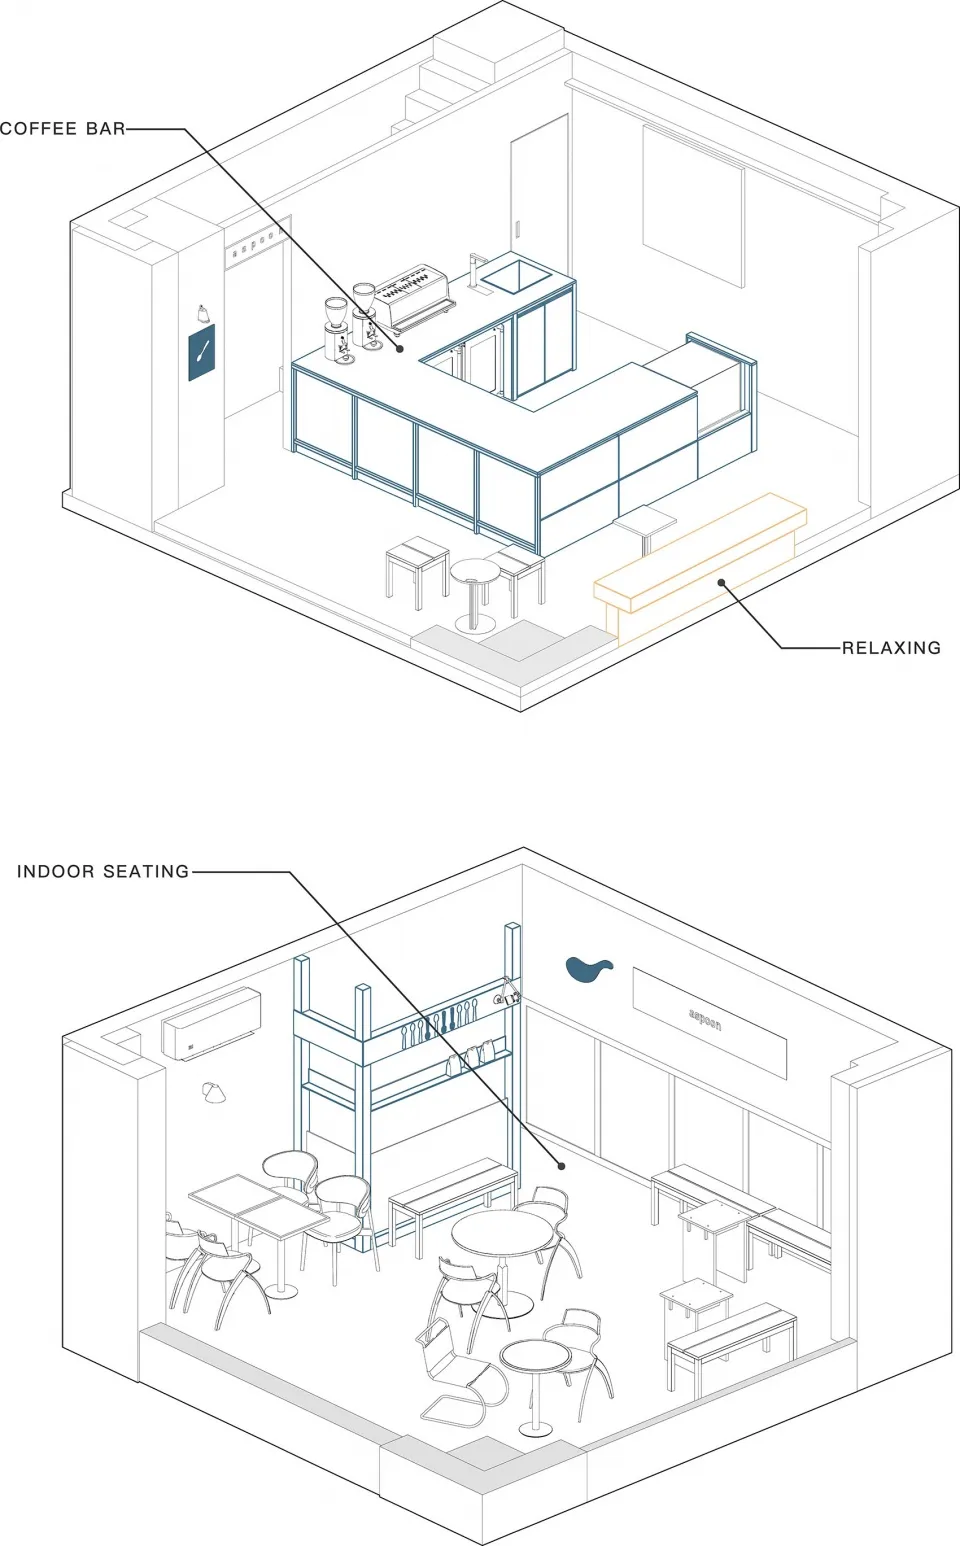
咖啡店室內平面圖
Architecture・Concrete & Steel・Interior Design
A meticulously designed architectural floor plan showcasing the layout and functional zones of a contemporary coffee shop.
關於此設計
這張咖啡店平面圖清楚標示休憩區、咖啡吧台與室內座位配置。圖面強調空間動線與功能分區,營造舒適的室內氛圍。
- 材質
- Concrete & Steel
- 主題
- Interior Design