FeelDesign LogoFeelDesign

咖啡廳平面圖(中性色調)

Luxurious Retail Space
Luxurious Retail Space

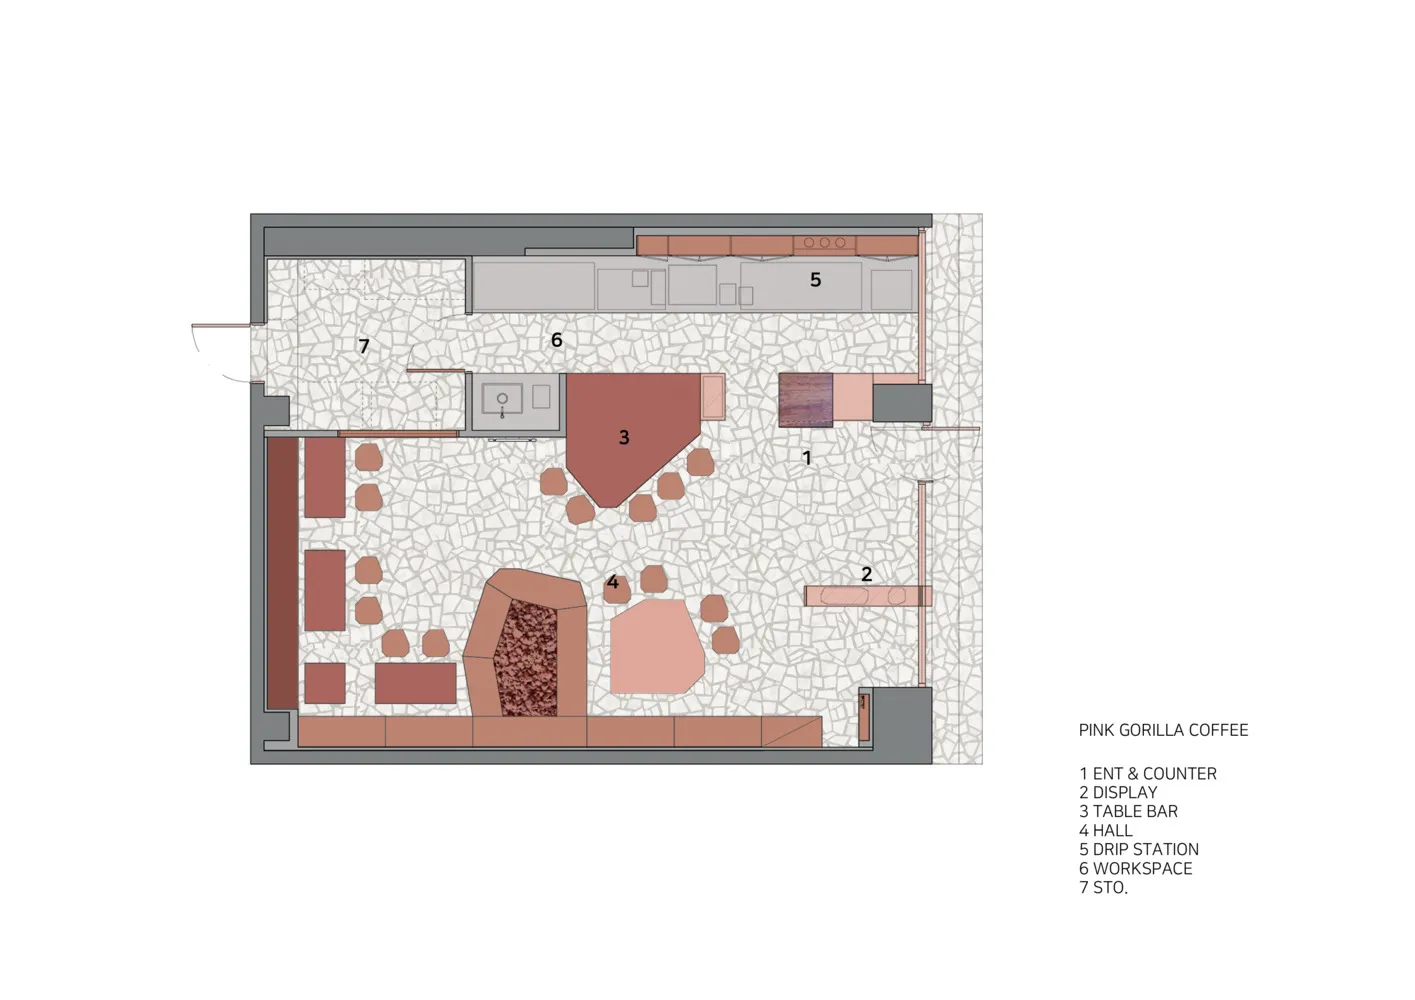
咖啡廳的2D建築平面圖,採用中性色調地板,並設有中央座位區。

咖啡廳平面圖(中性色調)

interior design・neutral tones・coffee shop floor plan

This coffee shop is designed with neutral tones, featuring a central seating area and various functional zones.

標籤

coffee-shopinterior-designneutral-tonesfloor-planfunctional-zones

咖啡廳平面圖(中性色調)

interior design・neutral tones・coffee shop floor plan

This coffee shop is designed with neutral tones, featuring a central seating area and various functional zones.

標籤

coffee-shopinterior-designneutral-tonesfloor-planfunctional-zones

關於此設計

這張咖啡廳平面圖呈現中性色調的地板設計,中央座位區配置舒適的桌椅,營造出簡潔實用的空間氛圍。整體以功能分區為主,適合日常咖啡廳營運需求。

風格
interior design
材質
neutral tones
主題
coffee shop floor plan

更多設計靈感

  • Modern dark bathroom with concrete tiles and a glass shower enclosure.現代深色浴室搭配混凝土瓷磚
  • A modern restaurant interior with upholstered seating and decorative shelves.現代餐廳室內織物
  • A modern library with a stairway leading to upper levels, featuring black metal shelves holding numerous books.現代圖書館樓梯與黑色金屬書架
  • A modern coffee table featuring a rustic, natural wood slab with a book and lemon-shaped objects.現代木藝咖啡桌
  • View through a doorway into a minimalist concrete reading nook featuring a large window overlooking a dense green forest with a black hammock suspended outside.混凝土閱讀角落,窗外森林吊床景觀
  • A modern residential interior with exposed concrete beams and dark stone tiles.現代混凝土室內
  • Modern interior design featuring concrete and copper finishes in a contemporary space.現代室內空間:混凝土與銅材元素
  • A minimalist living room featuring concrete furniture and flooring, with a large window and a plant casting shadows on the wa現代混凝土客廳

咖啡廳平面圖(中性色調)

Luxurious Retail Space

Luxurious Retail Space

咖啡廳的2D建築平面圖,採用中性色調地板,並設有中央座位區。

咖啡廳平面圖(中性色調)

interior design・neutral tones・coffee shop floor plan

This coffee shop is designed with neutral tones, featuring a central seating area and various functional zones.

標籤

coffee-shopinterior-designneutral-tonesfloor-planfunctional-zones

咖啡廳平面圖(中性色調)

interior design・neutral tones・coffee shop floor plan

This coffee shop is designed with neutral tones, featuring a central seating area and various functional zones.

標籤

coffee-shopinterior-designneutral-tonesfloor-planfunctional-zones

關於此設計

這張咖啡廳平面圖呈現中性色調的地板設計,中央座位區配置舒適的桌椅,營造出簡潔實用的空間氛圍。整體以功能分區為主,適合日常咖啡廳營運需求。

風格
interior design
材質
neutral tones
主題
coffee shop floor plan

更多設計靈感

  • Modern dark bathroom with concrete tiles and a glass shower enclosure.現代深色浴室搭配混凝土瓷磚
  • A modern restaurant interior with upholstered seating and decorative shelves.現代餐廳室內織物
  • A modern library with a stairway leading to upper levels, featuring black metal shelves holding numerous books.現代圖書館樓梯與黑色金屬書架
  • A modern coffee table featuring a rustic, natural wood slab with a book and lemon-shaped objects.現代木藝咖啡桌
  • View through a doorway into a minimalist concrete reading nook featuring a large window overlooking a dense green forest with a black hammock suspended outside.混凝土閱讀角落,窗外森林吊床景觀
  • A modern residential interior with exposed concrete beams and dark stone tiles.現代混凝土室內
  • Modern interior design featuring concrete and copper finishes in a contemporary space.現代室內空間:混凝土與銅材元素
  • A minimalist living room featuring concrete furniture and flooring, with a large window and a plant casting shadows on the wa現代混凝土客廳