FeelDesign LogoFeelDesign

商業空間平面圖 2D

Modern Floor Plan Project
Modern Floor Plan Project

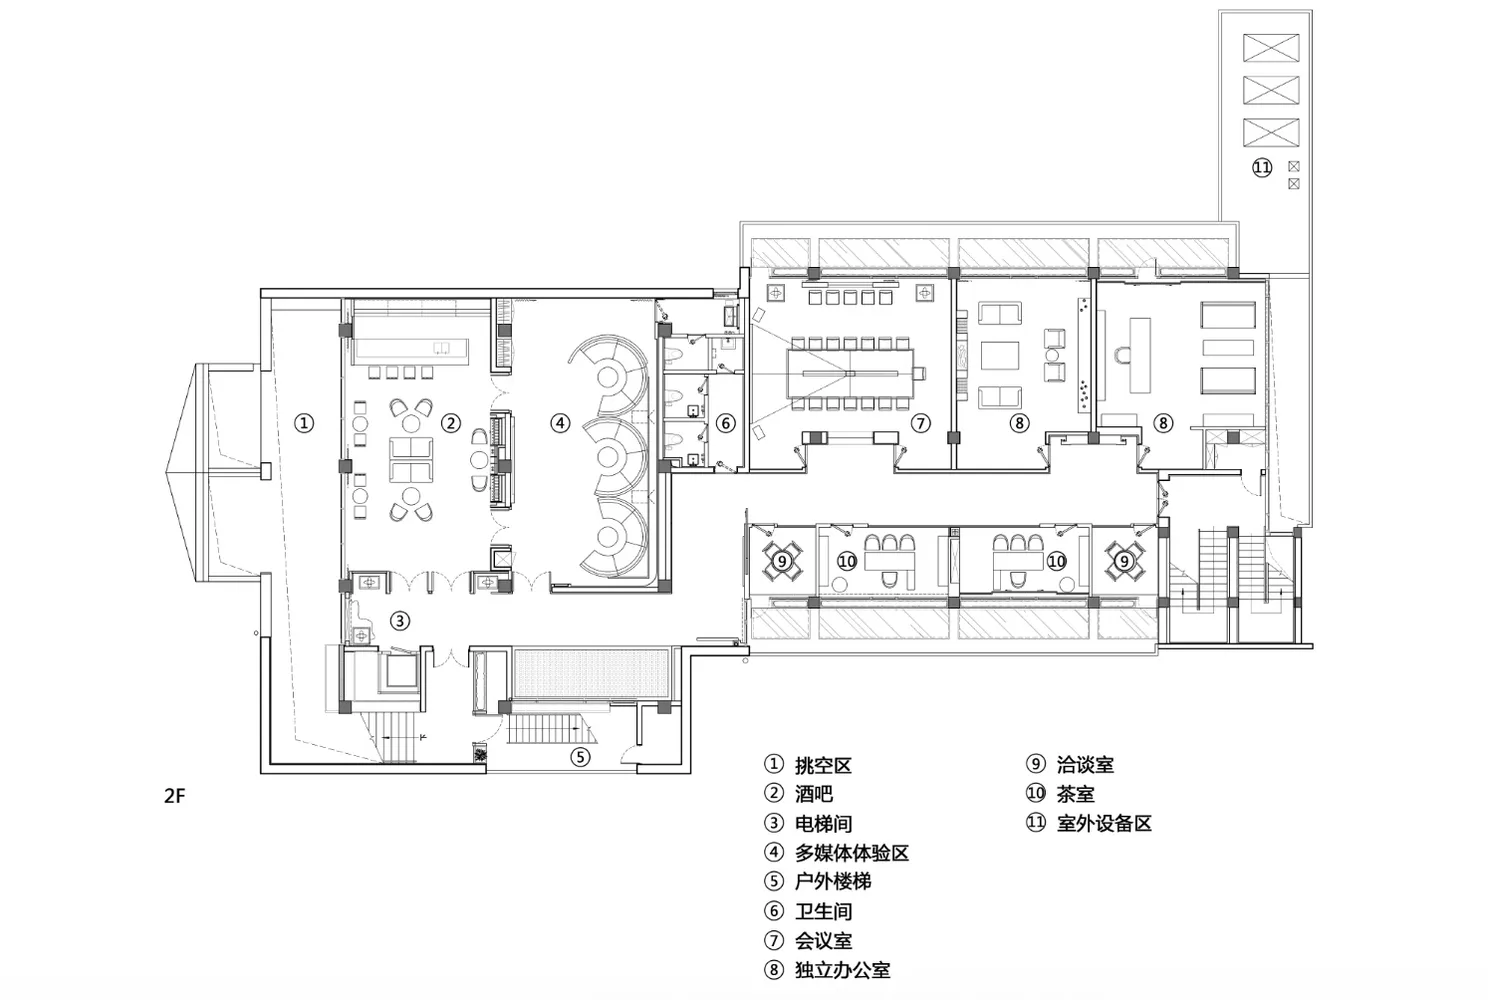
商業空間的2D建築平面圖,顯示會議室、辦公室及衛浴等不同功能區域

商業空間平面圖 2D

interior design・mixed materials・commercial space

Minimalist commercial space design showcasing versatile functional zones for various business activities, with a focus on efficient use of space and modern aes

標籤

商業空間室內設計混合材質高效利用空間極簡美學

商業空間平面圖 2D

interior design・mixed materials・commercial space

Minimalist commercial space design showcasing versatile functional zones for various business activities, with a focus on efficient use of space and modern aes

標籤

商業空間室內設計混合材質高效利用空間極簡美學

關於此設計

這張2D平面圖清楚呈現商業空間的整體配置,包含會議室、辦公室與衛浴等功能區域。圖面以簡潔線條表現空間劃分,強調高效利用與極簡美學。

風格
interior design
材質
mixed materials
主題
commercial space

更多設計靈感

  • A marble-clad wall in a modern room with soft, diffused lighting and a sophisticated atmosphere水晶衣裝修的房間
  • A sleek, modern table made of red terrazzo with a smooth, rounded surface, featuring a plant with yellow flowers in a white v現代家具水磨石桌
  • Metal display case with text and numbersBolillo Hecho Con Cariño 展示櫃
  • Modern bar shelves with a wooden finish, showcasing a variety of liquor bottles.現代酒吧木質層架
  • A modern cafe interior with pink and red color scheme, featuring minimal furniture and a cozy seating area.現代粉色咖啡廳室內
  • Modern restaurant interior with wooden walls and seating.現代餐廳室內木質家具
  • A modern cafe featuring concrete flooring and minimalist design.現代咖啡廳混凝土地板
  • A cozy restaurant interior featuring a modern design with fabric seating and wooden accents.現代餐廳室內布料與木質設計

商業空間平面圖 2D

Modern Floor Plan Project

Modern Floor Plan Project

商業空間的2D建築平面圖,顯示會議室、辦公室及衛浴等不同功能區域

商業空間平面圖 2D

interior design・mixed materials・commercial space

Minimalist commercial space design showcasing versatile functional zones for various business activities, with a focus on efficient use of space and modern aes

標籤

商業空間室內設計混合材質高效利用空間極簡美學

商業空間平面圖 2D

interior design・mixed materials・commercial space

Minimalist commercial space design showcasing versatile functional zones for various business activities, with a focus on efficient use of space and modern aes

標籤

商業空間室內設計混合材質高效利用空間極簡美學

關於此設計

這張2D平面圖清楚呈現商業空間的整體配置,包含會議室、辦公室與衛浴等功能區域。圖面以簡潔線條表現空間劃分,強調高效利用與極簡美學。

風格
interior design
材質
mixed materials
主題
commercial space

更多設計靈感

  • A marble-clad wall in a modern room with soft, diffused lighting and a sophisticated atmosphere水晶衣裝修的房間
  • A sleek, modern table made of red terrazzo with a smooth, rounded surface, featuring a plant with yellow flowers in a white v現代家具水磨石桌
  • Metal display case with text and numbersBolillo Hecho Con Cariño 展示櫃
  • Modern bar shelves with a wooden finish, showcasing a variety of liquor bottles.現代酒吧木質層架
  • A modern cafe interior with pink and red color scheme, featuring minimal furniture and a cozy seating area.現代粉色咖啡廳室內
  • Modern restaurant interior with wooden walls and seating.現代餐廳室內木質家具
  • A modern cafe featuring concrete flooring and minimalist design.現代咖啡廳混凝土地板
  • A cozy restaurant interior featuring a modern design with fabric seating and wooden accents.現代餐廳室內布料與木質設計