FeelDesign LogoFeelDesign

分隔式空間 混凝土基座 地毯方塊

Classic Retail Interior
Classic Retail Interior

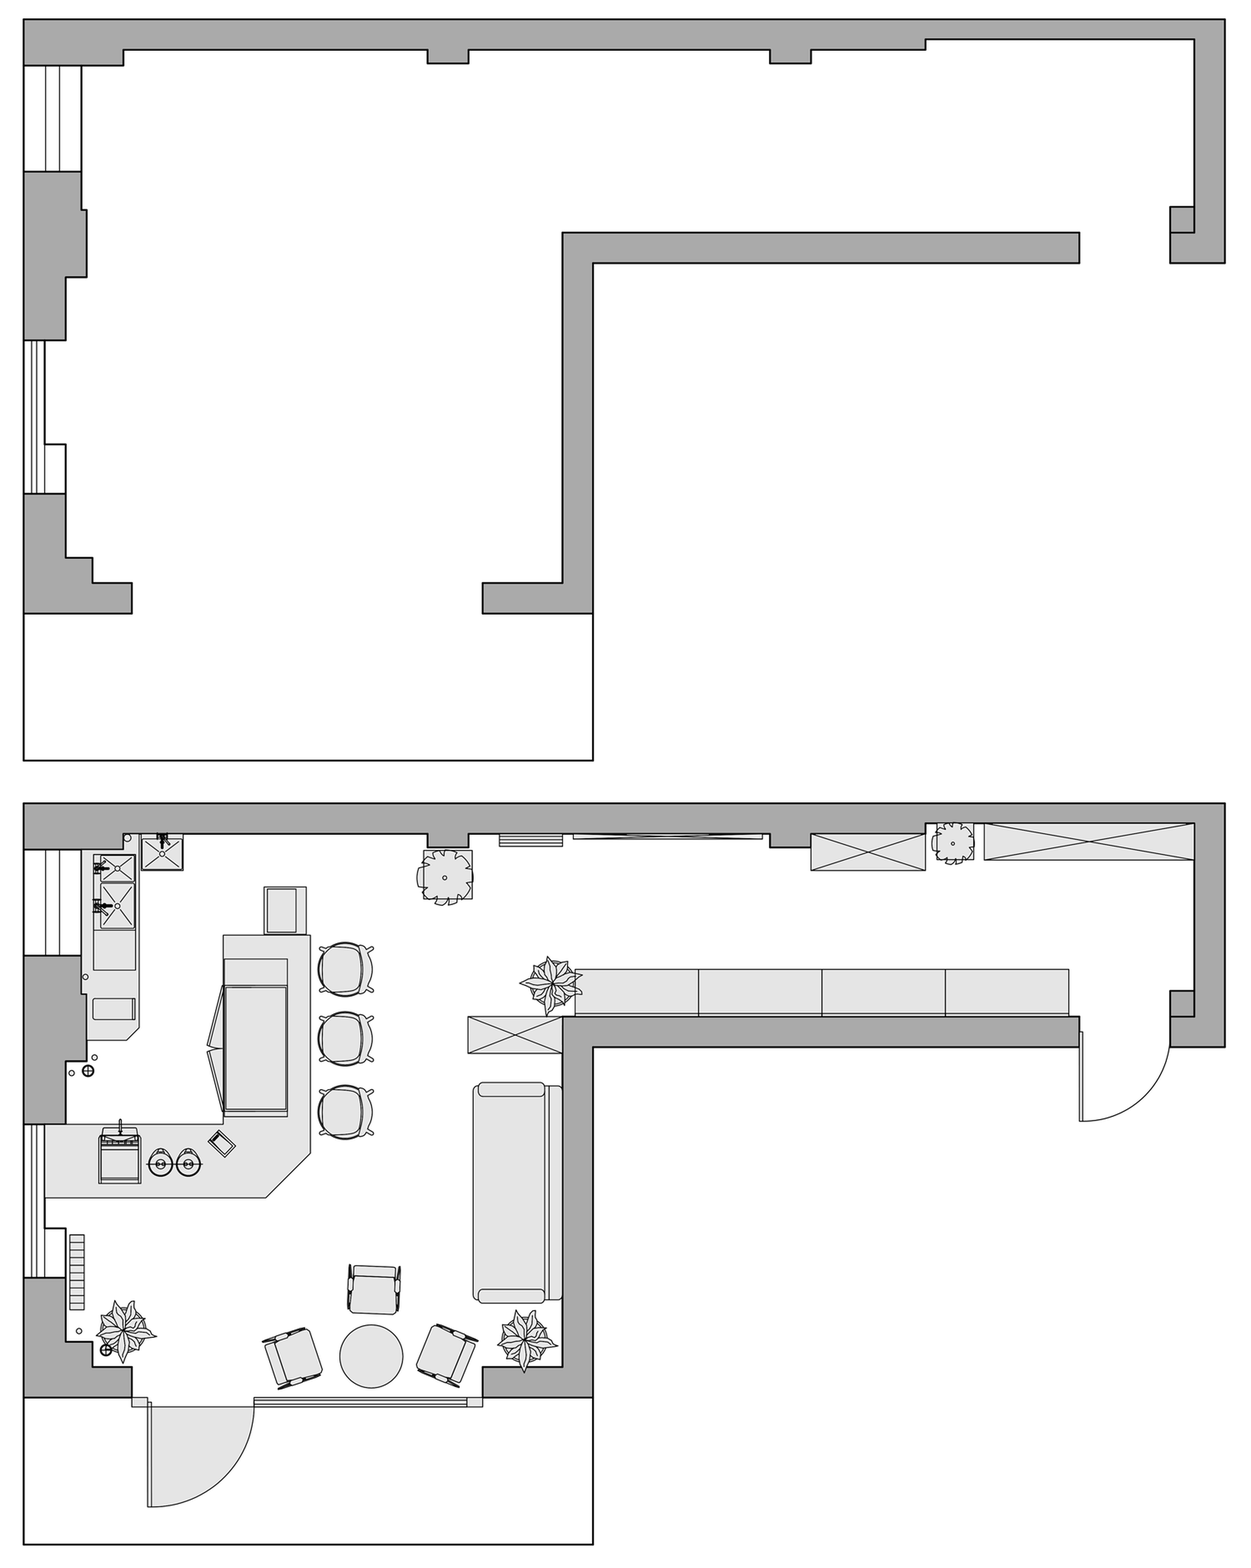
分隔式建築空間,搭配地毯方塊與混凝土基座

分隔式空間 混凝土基座 地毯方塊

architecture・carpet tiles concrete base・floor plan compartmentalized space

Compartmentalized architectural space showcasing carpet tiles and concrete base for functional layout

標籤

architecturefloor-plancompartmentalizedcarpet-tilesconcrete-base

分隔式空間 混凝土基座 地毯方塊

architecture・carpet tiles concrete base・floor plan compartmentalized space

Compartmentalized architectural space showcasing carpet tiles and concrete base for functional layout

標籤

architecturefloor-plancompartmentalizedcarpet-tilesconcrete-base

關於此設計

此分隔式建築空間以混凝土基座作為穩固基礎,搭配地毯方塊鋪陳地面。空間透過隔間設計呈現清晰區劃,營造簡潔俐落的現代氛圍。

風格
architecture
材質
carpet tiles concrete base
主題
floor plan compartmentalized space

更多設計靈感

  • A black and white image showing a close-up of a modern lighting design with glass columns and metal components.現代燈光玻璃柱
  • A modern interior design featuring a tapestry wall panel.現代室內掛毯
  • An interior space with a textured, dark wall panel and ambient lighting creating a modern, minimalist atmosphere.現代室內紋理牆面
  • Modern exterior wall made of red bricks with green foliage growing on top and trees in the foreground.現代磚牆外觀設計
  • A patterned concrete floor with various symbols and symbols etched into the surface.都市混凝土圖紋
  • A close-up view of a sandstone wall with engraved symbols and illuminated panels above.砂岩內裝細節
  • A modern interior space featuring concrete elements.現代室內混凝土奢華風格
  • Floor plan of a modern coffee shop layout.咖啡廳現代佈局

分隔式空間 混凝土基座 地毯方塊

Classic Retail Interior

Classic Retail Interior

分隔式建築空間,搭配地毯方塊與混凝土基座

分隔式空間 混凝土基座 地毯方塊

architecture・carpet tiles concrete base・floor plan compartmentalized space

Compartmentalized architectural space showcasing carpet tiles and concrete base for functional layout

標籤

architecturefloor-plancompartmentalizedcarpet-tilesconcrete-base

分隔式空間 混凝土基座 地毯方塊

architecture・carpet tiles concrete base・floor plan compartmentalized space

Compartmentalized architectural space showcasing carpet tiles and concrete base for functional layout

標籤

architecturefloor-plancompartmentalizedcarpet-tilesconcrete-base

關於此設計

此分隔式建築空間以混凝土基座作為穩固基礎,搭配地毯方塊鋪陳地面。空間透過隔間設計呈現清晰區劃,營造簡潔俐落的現代氛圍。

風格
architecture
材質
carpet tiles concrete base
主題
floor plan compartmentalized space

更多設計靈感

  • A black and white image showing a close-up of a modern lighting design with glass columns and metal components.現代燈光玻璃柱
  • A modern interior design featuring a tapestry wall panel.現代室內掛毯
  • An interior space with a textured, dark wall panel and ambient lighting creating a modern, minimalist atmosphere.現代室內紋理牆面
  • Modern exterior wall made of red bricks with green foliage growing on top and trees in the foreground.現代磚牆外觀設計
  • A patterned concrete floor with various symbols and symbols etched into the surface.都市混凝土圖紋
  • A close-up view of a sandstone wall with engraved symbols and illuminated panels above.砂岩內裝細節
  • A modern interior space featuring concrete elements.現代室內混凝土奢華風格
  • Floor plan of a modern coffee shop layout.咖啡廳現代佈局