FeelDesign LogoFeelDesign

概念分析平面圖

Elegant Floor Plan Collection
Elegant Floor Plan Collection

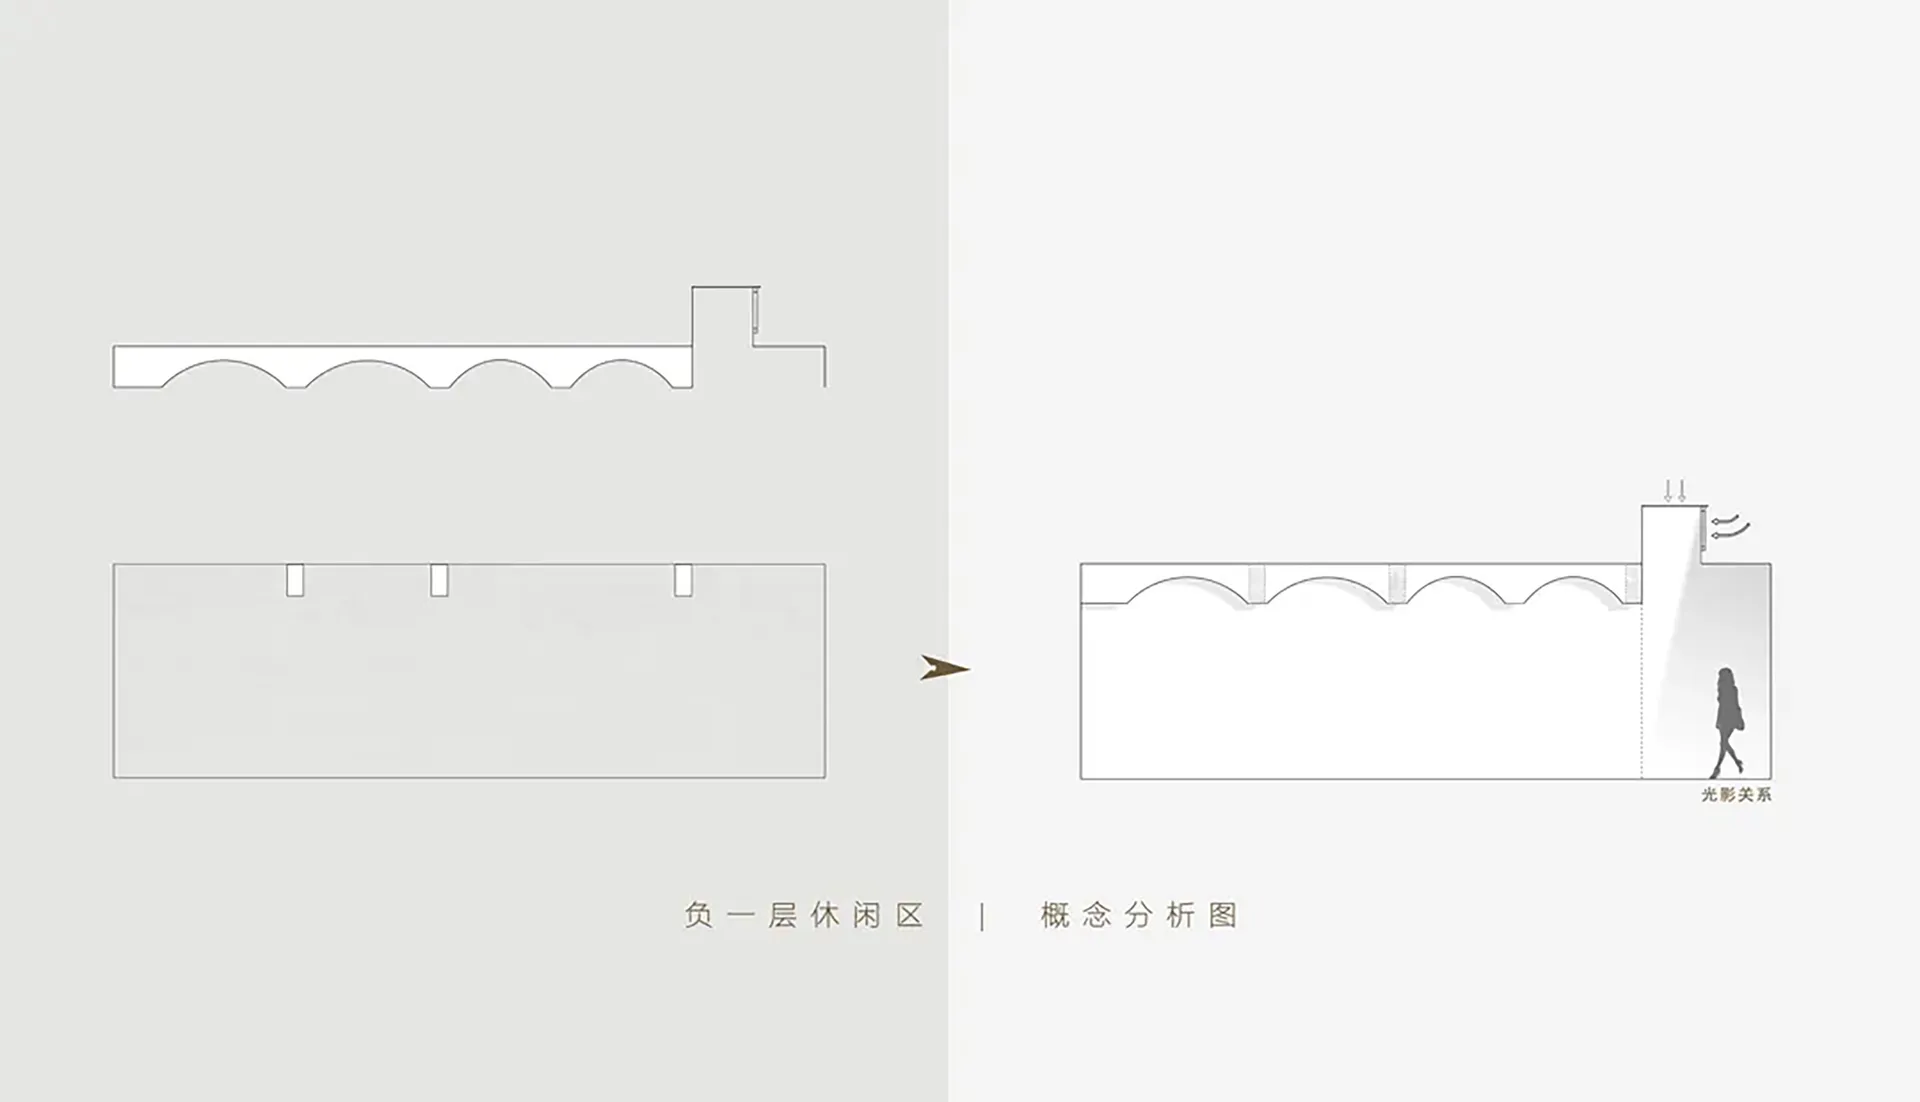
概念平面圖的技術繪圖。
概念平面圖的技術繪圖。

概念分析平面圖

architecture・technicaldrawing・conceptual_analysis

An analysis of a conceptual floor plan, highlighting key design features and spatial composition.

標籤

architecturetechnicaldrawingconceptualdesignanalysisfloor_plan

概念分析平面圖

architecture・technicaldrawing・conceptual_analysis

An analysis of a conceptual floor plan, highlighting key design features and spatial composition.

標籤

architecturetechnicaldrawingconceptualdesignanalysisfloor_plan

關於此設計

這是一張概念平面圖的技術繪圖,清楚呈現空間配置與動線關係。圖面以精準線條與標註表現設計分析,營造專業且理性的氛圍。

風格
architecture
材質
technicaldrawing
主題
conceptual_analysis

更多設計靈感

  • Modern interior design featuring wooden floors and a large glass window overlooking a forested area.現代室內木地板空間
  • Modern building exterior with minimalist design and neutral concrete color現代中性混凝土外觀
  • Isometric diagram of a modern building's interior, featuring a glass floor plan rendering.現代建築室內玻璃平面圖
  • An architectural blueprint outlining an urban design plan.都市設計藍圖
  • A stone entrance with steps leading up to a doorway.入口石材
  • Industrial-style restaurant with wooden floors and seating areas.工業風餐廳木質地板
  • A modern house surrounded by tall trees and lush greenery.森林中的現代住宅
  • A modern house with a concrete exterior, featuring a balcony and large windows.現代混凝土外觀住宅

概念分析平面圖

Elegant Floor Plan Collection

Elegant Floor Plan Collection

概念平面圖的技術繪圖。
概念平面圖的技術繪圖。

概念分析平面圖

architecture・technicaldrawing・conceptual_analysis

An analysis of a conceptual floor plan, highlighting key design features and spatial composition.

標籤

architecturetechnicaldrawingconceptualdesignanalysisfloor_plan

概念分析平面圖

architecture・technicaldrawing・conceptual_analysis

An analysis of a conceptual floor plan, highlighting key design features and spatial composition.

標籤

architecturetechnicaldrawingconceptualdesignanalysisfloor_plan

關於此設計

這是一張概念平面圖的技術繪圖,清楚呈現空間配置與動線關係。圖面以精準線條與標註表現設計分析,營造專業且理性的氛圍。

風格
architecture
材質
technicaldrawing
主題
conceptual_analysis

更多設計靈感

  • Modern interior design featuring wooden floors and a large glass window overlooking a forested area.現代室內木地板空間
  • Modern building exterior with minimalist design and neutral concrete color現代中性混凝土外觀
  • Isometric diagram of a modern building's interior, featuring a glass floor plan rendering.現代建築室內玻璃平面圖
  • An architectural blueprint outlining an urban design plan.都市設計藍圖
  • A stone entrance with steps leading up to a doorway.入口石材
  • Industrial-style restaurant with wooden floors and seating areas.工業風餐廳木質地板
  • A modern house surrounded by tall trees and lush greenery.森林中的現代住宅
  • A modern house with a concrete exterior, featuring a balcony and large windows.現代混凝土外觀住宅