FeelDesign LogoFeelDesign

混凝土與玻璃建築立面

Stunning Floor Plan Project
Stunning Floor Plan Project

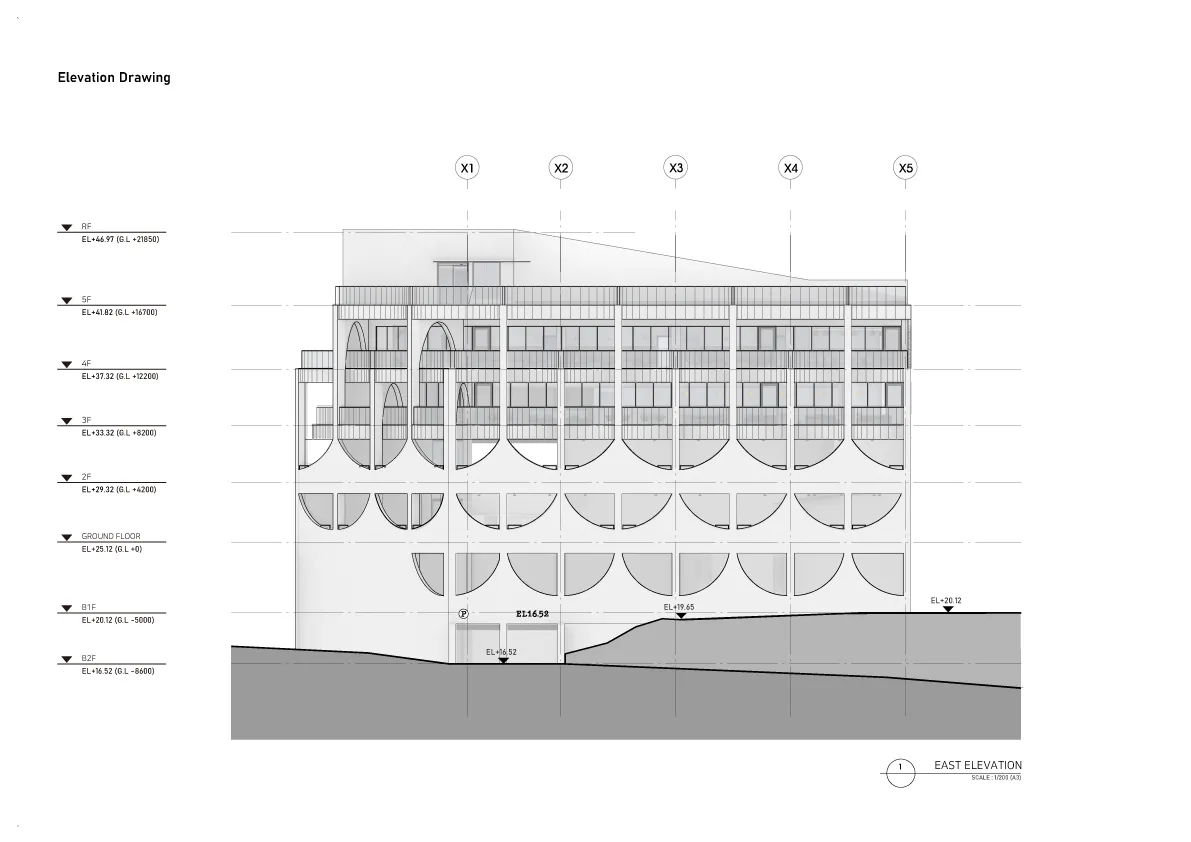
混凝土與玻璃材質的建築立面圖,標註樓層與X1、X2、X3、X4剖面

混凝土與玻璃建築立面

architecture・concrete and glass・building elevation

Concrete and Glass Building Elevation showcasing design principles for exterior architecture, focusing on materials and structural composition.

標籤

建築混凝土玻璃立面設計

混凝土與玻璃建築立面

architecture・concrete and glass・building elevation

Concrete and Glass Building Elevation showcasing design principles for exterior architecture, focusing on materials and structural composition.

標籤

建築混凝土玻璃立面設計

關於此設計

此立面圖呈現混凝土與玻璃材質的建築外觀,清楚標註各樓層高度與X1至X4剖面位置。圖面以精確線條表現材質交界與結構層次,營造專業且現代的建築設計氛圍。

風格
architecture
材質
concrete and glass
主題
building elevation

更多設計靈感

  • A modern minimalist roundhouse with a wooden exterior and marble flooring at dusk.現代簡約圓形住宅與大理石地板
  • A black and white detailed architectural floor plan of a golf club showroom with various functional zones.高爾夫俱樂部展示間平面圖 - 白底
  • Modern retail storefront featuring glass, steel, and concrete materials.現代零售店面玻璃鋼材混凝土
  • Floor plan of a golf course featuring concrete, metal, and glass materials.高爾夫球場混凝土金屬玻璃佈局
  • Modern interior design featuring black and white concrete surfaces and minimalist furniture layout.現代室內黑白混凝土
  • A modern white concrete exterior building with greenery and a clear blue sky in the background.現代白色混凝土外觀
  • A minimalist white concrete building with a curved facade and a tree planted in a stone garden on a sunny day.現代白色混凝土建築外觀
  • A modern retail space with white concrete flooring, glass display cases, and metal shelves.現代零售混凝土玻璃金屬

混凝土與玻璃建築立面

Stunning Floor Plan Project

Stunning Floor Plan Project

混凝土與玻璃材質的建築立面圖,標註樓層與X1、X2、X3、X4剖面

混凝土與玻璃建築立面

architecture・concrete and glass・building elevation

Concrete and Glass Building Elevation showcasing design principles for exterior architecture, focusing on materials and structural composition.

標籤

建築混凝土玻璃立面設計

混凝土與玻璃建築立面

architecture・concrete and glass・building elevation

Concrete and Glass Building Elevation showcasing design principles for exterior architecture, focusing on materials and structural composition.

標籤

建築混凝土玻璃立面設計

關於此設計

此立面圖呈現混凝土與玻璃材質的建築外觀,清楚標註各樓層高度與X1至X4剖面位置。圖面以精確線條表現材質交界與結構層次,營造專業且現代的建築設計氛圍。

風格
architecture
材質
concrete and glass
主題
building elevation

更多設計靈感

  • A modern minimalist roundhouse with a wooden exterior and marble flooring at dusk.現代簡約圓形住宅與大理石地板
  • A black and white detailed architectural floor plan of a golf club showroom with various functional zones.高爾夫俱樂部展示間平面圖 - 白底
  • Modern retail storefront featuring glass, steel, and concrete materials.現代零售店面玻璃鋼材混凝土
  • Floor plan of a golf course featuring concrete, metal, and glass materials.高爾夫球場混凝土金屬玻璃佈局
  • Modern interior design featuring black and white concrete surfaces and minimalist furniture layout.現代室內黑白混凝土
  • A modern white concrete exterior building with greenery and a clear blue sky in the background.現代白色混凝土外觀
  • A minimalist white concrete building with a curved facade and a tree planted in a stone garden on a sunny day.現代白色混凝土建築外觀
  • A modern retail space with white concrete flooring, glass display cases, and metal shelves.現代零售混凝土玻璃金屬