FeelDesign LogoFeelDesign

混凝土閣樓室內

Sophisticated Floor Plan Interior
Sophisticated Floor Plan Interior

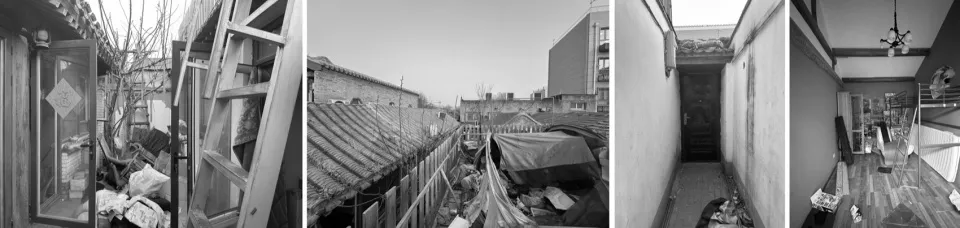
閣樓空間的混凝土室內,擺放各種物品,牆邊倚靠一架梯子。

混凝土閣樓室內

architecture・concrete・interior

Concrete features prominently in the design of this spacious interior loft, showcasing a minimalist aesthetic and functional zones.

標籤

architectureinteriorconcreteminimalistloft

混凝土閣樓室內

architecture・concrete・interior

Concrete features prominently in the design of this spacious interior loft, showcasing a minimalist aesthetic and functional zones.

標籤

architectureinteriorconcreteminimalistloft

關於此設計

此空間以裸露混凝土牆面與地面營造簡約工業氛圍,柔和光線灑落其間,牆邊倚靠的梯子與散置物品增添生活感。

風格
architecture
材質
concrete
主題
interior

更多設計靈感

  • Floor plan of a modern residential building with a central staircase, standard bedrooms, and an open living space.現代住宅平面圖
  • A minimalist residence featuring concrete architecture amidst a scenic landscape.極簡住宅混凝土
  • 2D architectural drawing of a modern residential floor plan.現代住宅平面圖
  • Floor plan showing a home renovation layout with before and after designs.居家翻修平面圖
  • A luxurious industrial-style marble mantle with large, dark mirrors on its sides.工業風大理石壁爐架
  • Floor plan of a modern living room designed for multifunctional use, featuring various seating areas, a kitchenette, and a so現代客廳多功能空間
  • Modern building with circular window made of wood現代木造建築外觀與圓形窗
  • Concrete and stone entryway with a modern design.現代建築:混凝土與石材玄關

混凝土閣樓室內

Sophisticated Floor Plan Interior

Sophisticated Floor Plan Interior

閣樓空間的混凝土室內,擺放各種物品,牆邊倚靠一架梯子。

混凝土閣樓室內

architecture・concrete・interior

Concrete features prominently in the design of this spacious interior loft, showcasing a minimalist aesthetic and functional zones.

標籤

architectureinteriorconcreteminimalistloft

混凝土閣樓室內

architecture・concrete・interior

Concrete features prominently in the design of this spacious interior loft, showcasing a minimalist aesthetic and functional zones.

標籤

architectureinteriorconcreteminimalistloft

關於此設計

此空間以裸露混凝土牆面與地面營造簡約工業氛圍,柔和光線灑落其間,牆邊倚靠的梯子與散置物品增添生活感。

風格
architecture
材質
concrete
主題
interior

更多設計靈感

  • Floor plan of a modern residential building with a central staircase, standard bedrooms, and an open living space.現代住宅平面圖
  • A minimalist residence featuring concrete architecture amidst a scenic landscape.極簡住宅混凝土
  • 2D architectural drawing of a modern residential floor plan.現代住宅平面圖
  • Floor plan showing a home renovation layout with before and after designs.居家翻修平面圖
  • A luxurious industrial-style marble mantle with large, dark mirrors on its sides.工業風大理石壁爐架
  • Floor plan of a modern living room designed for multifunctional use, featuring various seating areas, a kitchenette, and a so現代客廳多功能空間
  • Modern building with circular window made of wood現代木造建築外觀與圓形窗
  • Concrete and stone entryway with a modern design.現代建築:混凝土與石材玄關