FeelDesign LogoFeelDesign

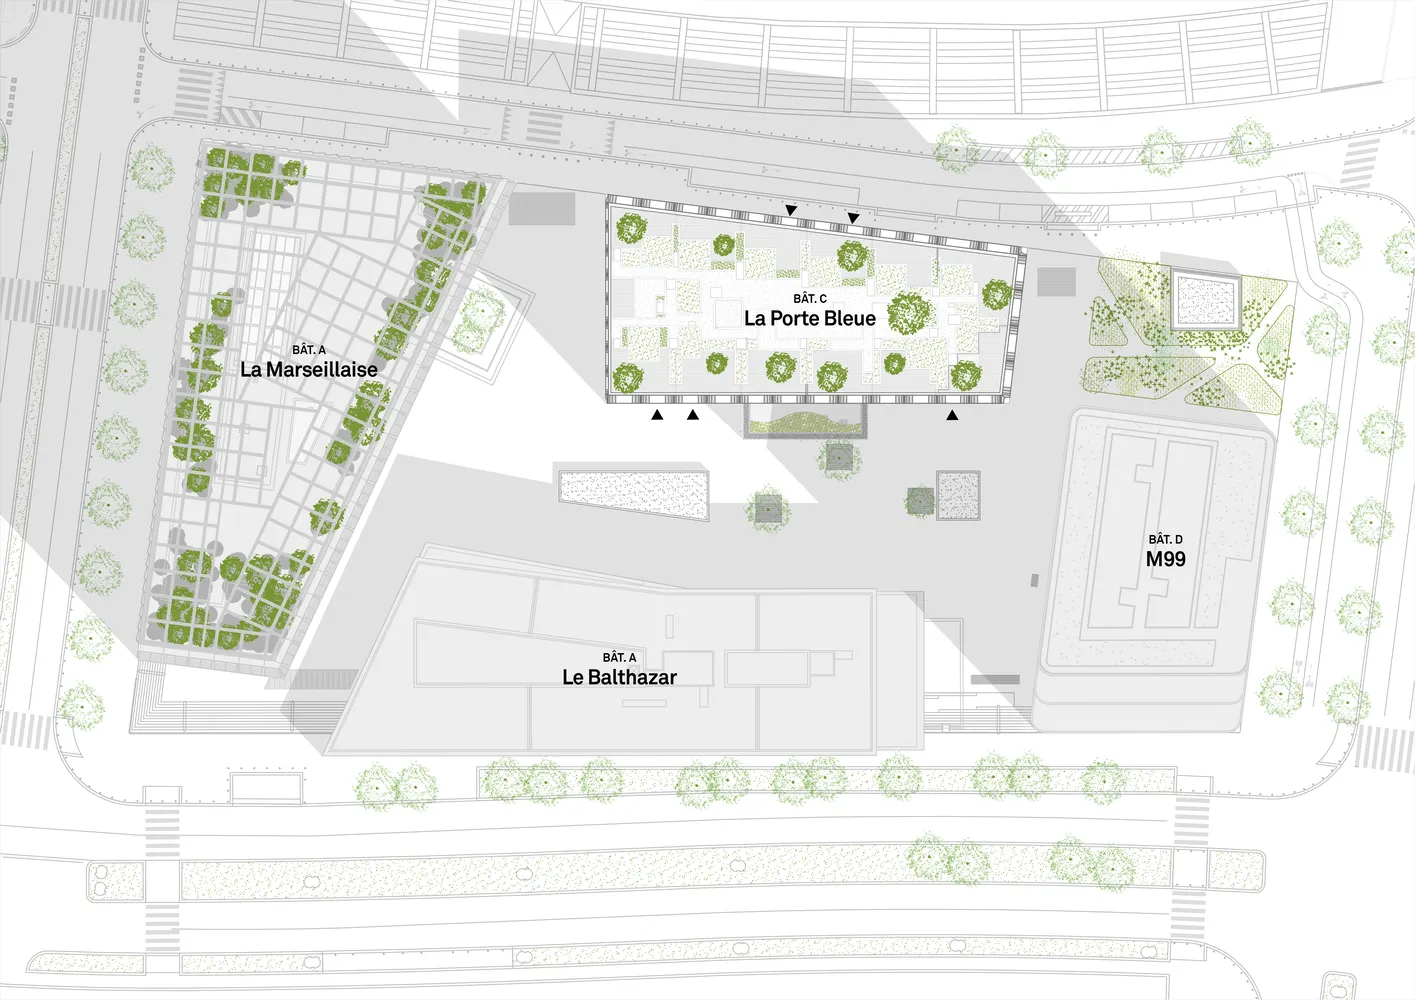
混凝土停車場藍圖

Modern Floor Plan Project
Modern Floor Plan Project

現代停車場的詳細建築藍圖,採用混凝土、鋼材與玻璃建材。

混凝土停車場藍圖

architecture・concrete, steel, glass・parking garage

Modern parking garage showcasing concrete, steel, and glass materials for parking, transportation infrastructure

標籤

architectureparking garagemodern designconcrete materialsurban infrastructure

混凝土停車場藍圖

architecture・concrete, steel, glass・parking garage

Modern parking garage showcasing concrete, steel, and glass materials for parking, transportation infrastructure

標籤

architectureparking garagemodern designconcrete materialsurban infrastructure

關於此設計

這張藍圖呈現現代停車場的細部結構,清楚標示混凝土、鋼材與玻璃等建材的使用。整體設計強調簡潔的都市基礎設施風格,線條清晰且具專業感。

風格
architecture
材質
concrete, steel, glass
主題
parking garage

更多設計靈感

  • Modern entranceway featuring a wooden double door with a疼痛守卫, surrounded by natural greenery and textured stone pathway.現代入口木質設計
  • A modern house with a concrete exterior and a section view showing the wall structure and roof design.現代住宅混凝土剖面
  • A detailed architectural floor plan of a modern residential or commercial building.現代平面圖
  • A vibrant interior space with colorful tiles and modern elements.繽紛室內瓷磚
  • Rooftop with white tilesRooftop Tiles
  • A modern residential interior with a concrete poolside overlooking the ocean.現代住宅混凝土泳池景觀
  • A person walking on a street with a wooden building in the background.現代木造建築街景
  • A modern urban building with metallic exterior and grid-like facade.金屬都市建築

混凝土停車場藍圖

Modern Floor Plan Project

Modern Floor Plan Project

現代停車場的詳細建築藍圖,採用混凝土、鋼材與玻璃建材。

混凝土停車場藍圖

architecture・concrete, steel, glass・parking garage

Modern parking garage showcasing concrete, steel, and glass materials for parking, transportation infrastructure

標籤

architectureparking garagemodern designconcrete materialsurban infrastructure

混凝土停車場藍圖

architecture・concrete, steel, glass・parking garage

Modern parking garage showcasing concrete, steel, and glass materials for parking, transportation infrastructure

標籤

architectureparking garagemodern designconcrete materialsurban infrastructure

關於此設計

這張藍圖呈現現代停車場的細部結構,清楚標示混凝土、鋼材與玻璃等建材的使用。整體設計強調簡潔的都市基礎設施風格,線條清晰且具專業感。

風格
architecture
材質
concrete, steel, glass
主題
parking garage

更多設計靈感

  • Modern entranceway featuring a wooden double door with a疼痛守卫, surrounded by natural greenery and textured stone pathway.現代入口木質設計
  • A modern house with a concrete exterior and a section view showing the wall structure and roof design.現代住宅混凝土剖面
  • A detailed architectural floor plan of a modern residential or commercial building.現代平面圖
  • A vibrant interior space with colorful tiles and modern elements.繽紛室內瓷磚
  • Rooftop with white tilesRooftop Tiles
  • A modern residential interior with a concrete poolside overlooking the ocean.現代住宅混凝土泳池景觀
  • A person walking on a street with a wooden building in the background.現代木造建築街景
  • A modern urban building with metallic exterior and grid-like facade.金屬都市建築