FeelDesign LogoFeelDesign

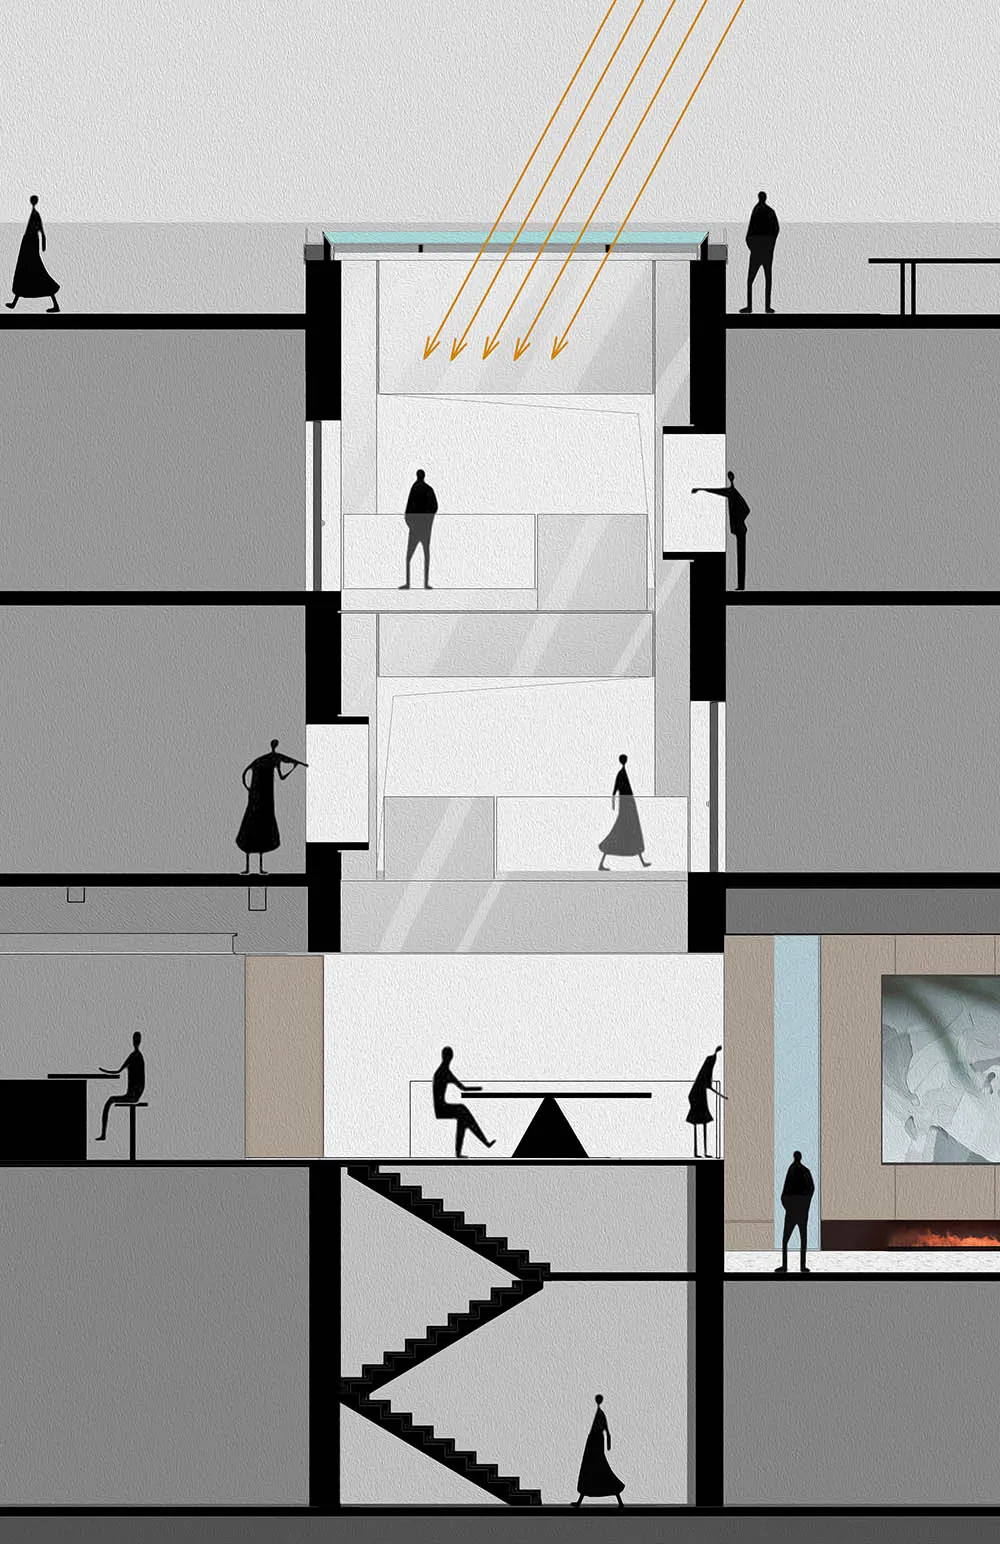
混凝土樓梯剖面圖

Industrial Floor Plan Project
Industrial Floor Plan Project

混凝土樓梯剖面示意建築圖,呈現混凝土材質細節。

混凝土樓梯剖面圖

interior design・concrete・staircase cross section

Modern architectural design emphasizing concrete materials and open space for residential or commercial interiors

標籤

現代建築混凝土樓梯剖面圖

混凝土樓梯剖面圖

interior design・concrete・staircase cross section

Modern architectural design emphasizing concrete materials and open space for residential or commercial interiors

標籤

現代建築混凝土樓梯剖面圖

關於此設計

這張建築剖面圖清楚展示混凝土樓梯的結構層次,強調堅實的混凝土材質與精準的施工細節。圖中光影對比突顯階梯的厚實感,營造專業且現代的建築語彙。

風格
interior design
材質
concrete
主題
staircase cross section

更多設計靈感

  • A modern living room with neutral tones, featuring a couch, round table, and bookshelf.現代客廳 中性色調
  • Industrial-style bedroom with exposed wooden beams on the ceiling and a small round window.工業風臥室搭配木樑
  • A minimalist entryway console table made of wood, featuring arch-shaped cutouts and a sleek, contemporary design, illuminated現代簡約木質玄關櫃
  • Minimalist dining room featuring woven chairs, a tiled floor, and a wooden table.極簡餐廳搭配編織椅座
  • Concrete spa suite with a view of the sea and mountains室內設計水療套房混凝土景觀
  • A modern lounge area with concrete walls, wooden furniture, and large windows.現代休憩區 混凝土木質
  • A modern restaurant with wooden furniture and a view of the lake.現代餐廳搭配木質家具
  • A modern reception desk with a red metallic network design against a dark and white tiled background.紅色金屬網格現代接待桌

混凝土樓梯剖面圖

Industrial Floor Plan Project

Industrial Floor Plan Project

混凝土樓梯剖面示意建築圖,呈現混凝土材質細節。

混凝土樓梯剖面圖

interior design・concrete・staircase cross section

Modern architectural design emphasizing concrete materials and open space for residential or commercial interiors

標籤

現代建築混凝土樓梯剖面圖

混凝土樓梯剖面圖

interior design・concrete・staircase cross section

Modern architectural design emphasizing concrete materials and open space for residential or commercial interiors

標籤

現代建築混凝土樓梯剖面圖

關於此設計

這張建築剖面圖清楚展示混凝土樓梯的結構層次,強調堅實的混凝土材質與精準的施工細節。圖中光影對比突顯階梯的厚實感,營造專業且現代的建築語彙。

風格
interior design
材質
concrete
主題
staircase cross section

更多設計靈感

  • A modern living room with neutral tones, featuring a couch, round table, and bookshelf.現代客廳 中性色調
  • Industrial-style bedroom with exposed wooden beams on the ceiling and a small round window.工業風臥室搭配木樑
  • A minimalist entryway console table made of wood, featuring arch-shaped cutouts and a sleek, contemporary design, illuminated現代簡約木質玄關櫃
  • Minimalist dining room featuring woven chairs, a tiled floor, and a wooden table.極簡餐廳搭配編織椅座
  • Concrete spa suite with a view of the sea and mountains室內設計水療套房混凝土景觀
  • A modern lounge area with concrete walls, wooden furniture, and large windows.現代休憩區 混凝土木質
  • A modern restaurant with wooden furniture and a view of the lake.現代餐廳搭配木質家具
  • A modern reception desk with a red metallic network design against a dark and white tiled background.紅色金屬網格現代接待桌