FeelDesign LogoFeelDesign

會議中心實木地板

Contemporary Hotel Project
Contemporary Hotel Project

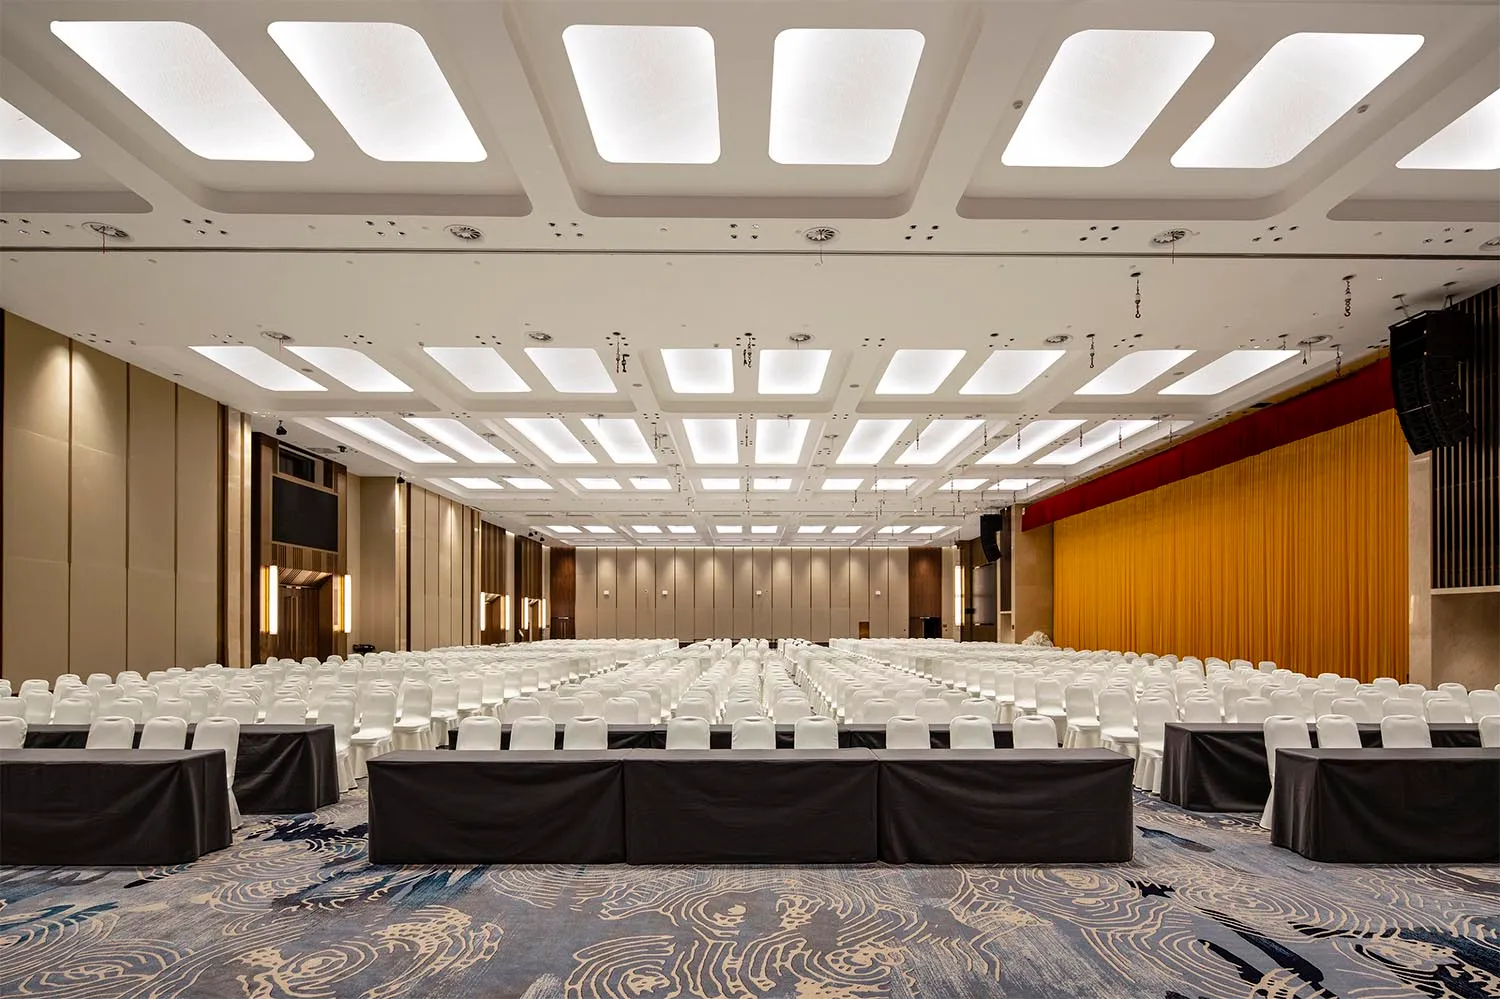
寬敞的會議中心,鋪設實木地板,並排列著一排排白色座椅。

會議中心實木地板

event space・hardwood floor・conference center

A well-lit, modern conference center designed for large events.

標籤

會議中心實木地板活動空間現代辦公室座位容量

會議中心實木地板

event space・hardwood floor・conference center

A well-lit, modern conference center designed for large events.

標籤

會議中心實木地板活動空間現代辦公室座位容量

關於此設計

寬敞的會議中心內鋪設實木地板,搭配一排排白色座椅,營造出簡潔明亮的現代氛圍。自然光線映照在木質地面上,增添溫暖質感,適合舉辦各類活動或會議。

風格
event space
材質
hardwood floor
主題
conference center

更多設計靈感

  • A modern interior space with multiple seating areas, dining tables, and chairs, featuring predominantly white materials and abundant natural light現代活動空間,以白色材質為主
  • People seated at tables in a concert hall, with musicians on stage.音樂廳活動空間
  • Large open space with multiple dining tables and chairs, modern interior design with clear layout and arrangement多張餐桌的現代活動空間
  • Concert venue with a stage, chairs, and a dining table, featuring a large sign reading Also Live設有舞台與座位的活動場地
  • A large white room with a black and white checkered floor, benches, and potted plants, creating an elegant and inviting atmosphere黑白棋盤地板優雅活動空間
  • A modern architectural floor plan with a large open area, clean lines, and minimal decoration, featuring concrete and glass materials混凝土與玻璃的現代活動空間
  • A modern building with a black facade and glass front, housing a water party venue with chairs and a staircase, creating a sophisticated and inviting atmosphere for socializing and entertainment現代水岸活動空間,玻璃立面設計
  • Elegant indoor event space with red curtains, seating areas, a dining table, and a TV screen, creating a sophisticated atmosphere紅色帷幕優雅活動空間

會議中心實木地板

Contemporary Hotel Project

Contemporary Hotel Project

寬敞的會議中心,鋪設實木地板,並排列著一排排白色座椅。

會議中心實木地板

event space・hardwood floor・conference center

A well-lit, modern conference center designed for large events.

標籤

會議中心實木地板活動空間現代辦公室座位容量

會議中心實木地板

event space・hardwood floor・conference center

A well-lit, modern conference center designed for large events.

標籤

會議中心實木地板活動空間現代辦公室座位容量

關於此設計

寬敞的會議中心內鋪設實木地板,搭配一排排白色座椅,營造出簡潔明亮的現代氛圍。自然光線映照在木質地面上,增添溫暖質感,適合舉辦各類活動或會議。

風格
event space
材質
hardwood floor
主題
conference center

更多設計靈感

  • A modern interior space with multiple seating areas, dining tables, and chairs, featuring predominantly white materials and abundant natural light現代活動空間,以白色材質為主
  • People seated at tables in a concert hall, with musicians on stage.音樂廳活動空間
  • Large open space with multiple dining tables and chairs, modern interior design with clear layout and arrangement多張餐桌的現代活動空間
  • Concert venue with a stage, chairs, and a dining table, featuring a large sign reading Also Live設有舞台與座位的活動場地
  • A large white room with a black and white checkered floor, benches, and potted plants, creating an elegant and inviting atmosphere黑白棋盤地板優雅活動空間
  • A modern architectural floor plan with a large open area, clean lines, and minimal decoration, featuring concrete and glass materials混凝土與玻璃的現代活動空間
  • A modern building with a black facade and glass front, housing a water party venue with chairs and a staircase, creating a sophisticated and inviting atmosphere for socializing and entertainment現代水岸活動空間,玻璃立面設計
  • Elegant indoor event space with red curtains, seating areas, a dining table, and a TV screen, creating a sophisticated atmosphere紅色帷幕優雅活動空間