FeelDesign LogoFeelDesign

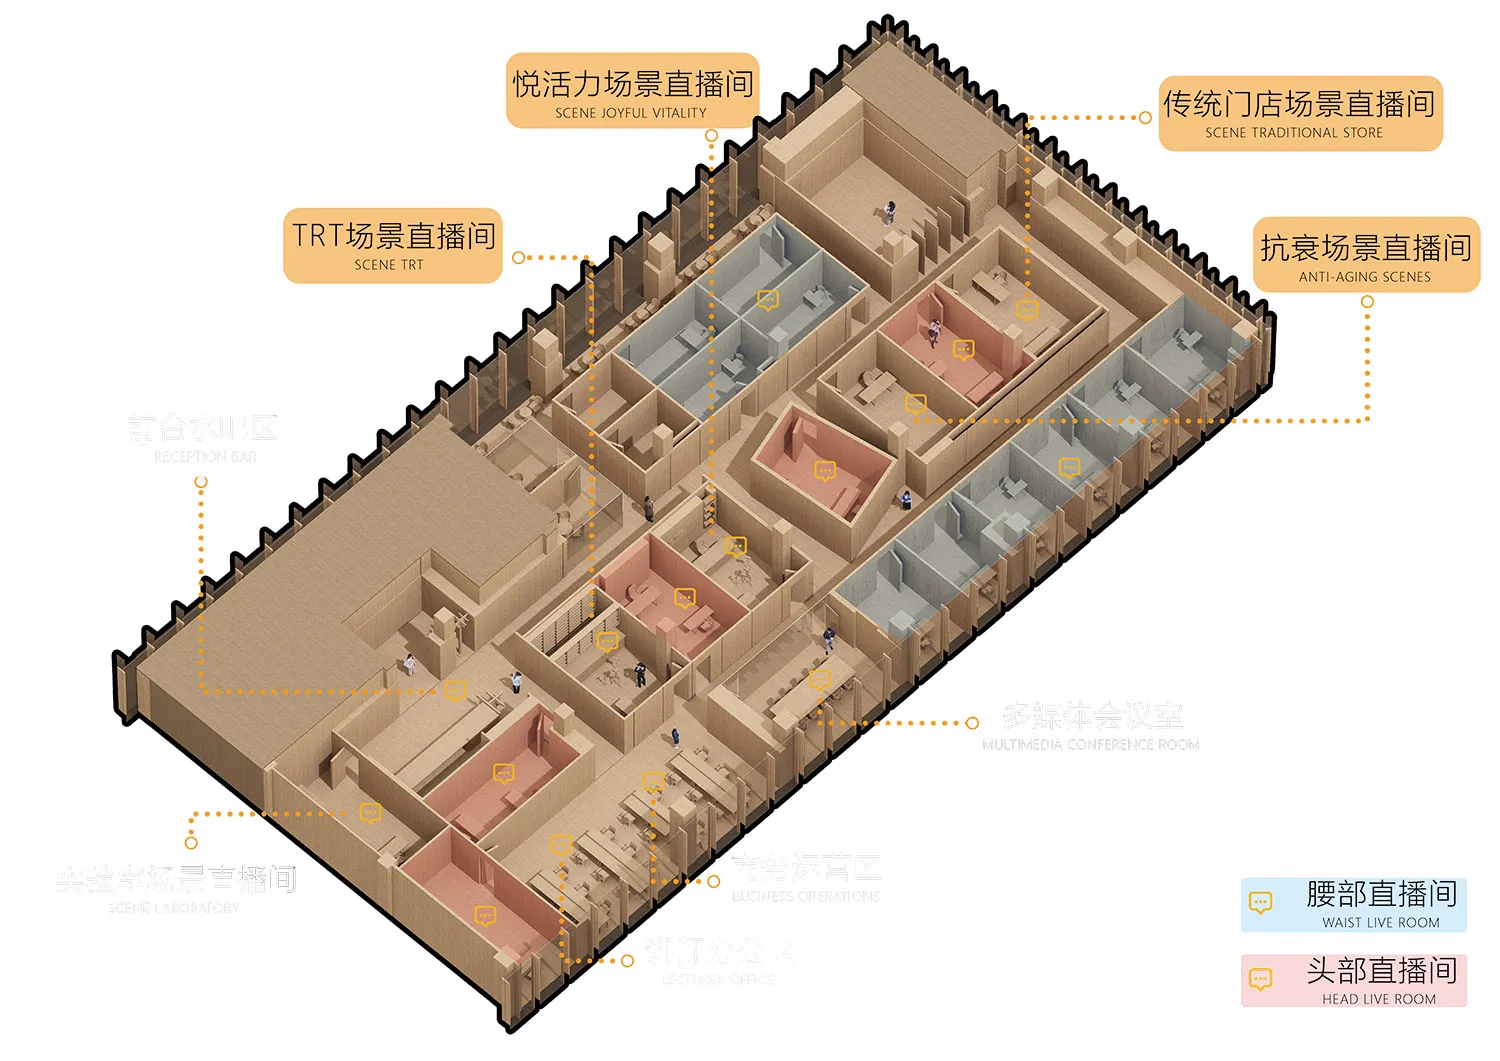
會議廳奢華渲染圖

Minimalist Retail Collection
Minimalist Retail Collection

一張奢華會議廳的渲染圖,展現現代設計元素與高級特色。

會議廳奢華渲染圖

architecture・mixed materials・conference and meeting space

This rendering showcases the luxurious design and high-end features of a modern conference hall, with a focus on state-of-the-art technology, elegant lighting,

標籤

conference-hall-renderingluxury-designmodern-architecturetechnology-integrationspace-layouts

會議廳奢華渲染圖

architecture・mixed materials・conference and meeting space

This rendering showcases the luxurious design and high-end features of a modern conference hall, with a focus on state-of-the-art technology, elegant lighting,

標籤

conference-hall-renderingluxury-designmodern-architecturetechnology-integrationspace-layouts

關於此設計

這張渲染圖呈現一間奢華的會議廳,融合現代設計元素與高級特色。空間內光線柔和,營造專業且舒適的氛圍,適合舉辦重要會議與活動。

風格
architecture
材質
mixed materials
主題
conference and meeting space

更多設計靈感

  • 3rd floor architectural floor plan of a residential building三樓平面圖 - 建築藍圖
  • A stone building facade with wooden beams and blue sky石造建築外觀
  • A modern living room with ocean views, featuring a sectional sofa, two armchairs, and a coffee table.現代海景客廳
  • Modern brick bar with concrete interior and seating area.現代磚牆酒吧搭配混凝土室內
  • Cross-section diagram of a modern residential interior with wooden elements, glass windows, and a concrete structure.現代住宅室內木質混凝土渲染圖
  • Modern interior design featuring wooden elements and glass panels.現代室內設計:木與玻璃
  • Modern kitchen featuring a marble bar counter with stools and a sleek interior design.現代大理石吧台廚房
  • A modern interior design featuring exposed concrete walls and floors.現代混凝土室內設計

會議廳奢華渲染圖

Minimalist Retail Collection

Minimalist Retail Collection

一張奢華會議廳的渲染圖,展現現代設計元素與高級特色。

會議廳奢華渲染圖

architecture・mixed materials・conference and meeting space

This rendering showcases the luxurious design and high-end features of a modern conference hall, with a focus on state-of-the-art technology, elegant lighting,

標籤

conference-hall-renderingluxury-designmodern-architecturetechnology-integrationspace-layouts

會議廳奢華渲染圖

architecture・mixed materials・conference and meeting space

This rendering showcases the luxurious design and high-end features of a modern conference hall, with a focus on state-of-the-art technology, elegant lighting,

標籤

conference-hall-renderingluxury-designmodern-architecturetechnology-integrationspace-layouts

關於此設計

這張渲染圖呈現一間奢華的會議廳,融合現代設計元素與高級特色。空間內光線柔和,營造專業且舒適的氛圍,適合舉辦重要會議與活動。

風格
architecture
材質
mixed materials
主題
conference and meeting space

更多設計靈感

  • 3rd floor architectural floor plan of a residential building三樓平面圖 - 建築藍圖
  • A stone building facade with wooden beams and blue sky石造建築外觀
  • A modern living room with ocean views, featuring a sectional sofa, two armchairs, and a coffee table.現代海景客廳
  • Modern brick bar with concrete interior and seating area.現代磚牆酒吧搭配混凝土室內
  • Cross-section diagram of a modern residential interior with wooden elements, glass windows, and a concrete structure.現代住宅室內木質混凝土渲染圖
  • Modern interior design featuring wooden elements and glass panels.現代室內設計:木與玻璃
  • Modern kitchen featuring a marble bar counter with stools and a sleek interior design.現代大理石吧台廚房
  • A modern interior design featuring exposed concrete walls and floors.現代混凝土室內設計