FeelDesign LogoFeelDesign

會議室佈局平面圖

Sophisticated Dining Collection
Sophisticated Dining Collection

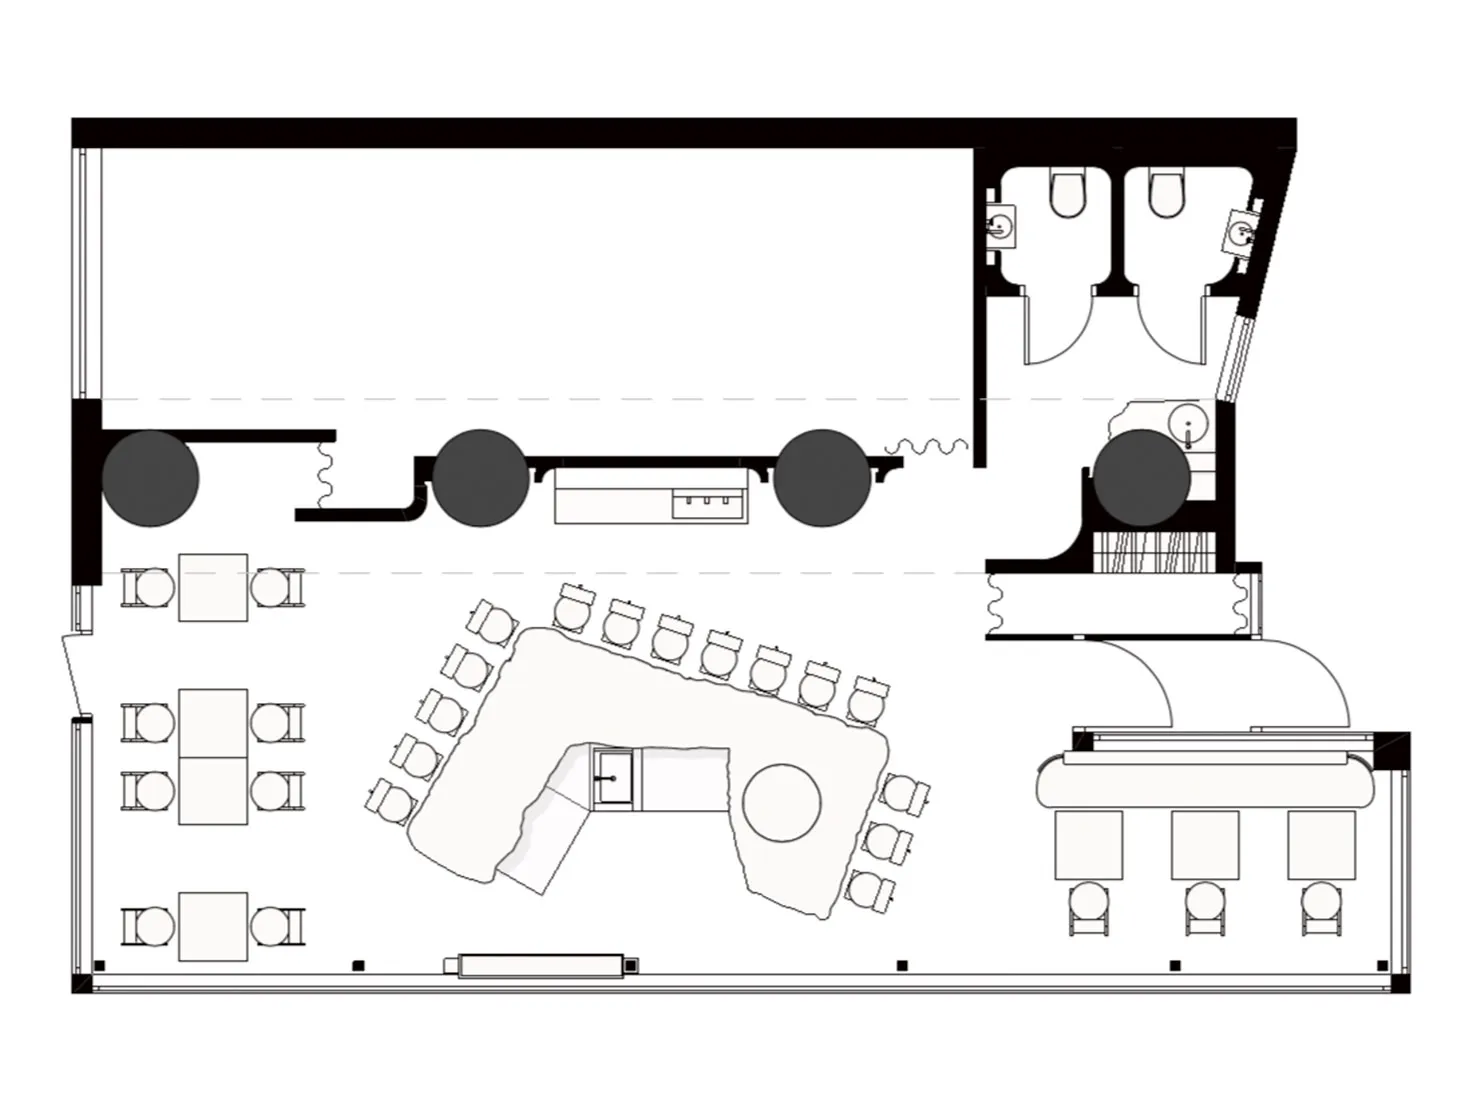
一張詳細的會議室佈局平面二維建築圖。
一張詳細的會議室佈局平面二維建築圖。

會議室佈局平面圖

interior design・false・conference room

The conference room is designed with spacious, open areas for collaborative workspaces, featuring a central meeting table surrounded by chairs, strategically p

標籤

會議室協作工作空間開放式平面功能性佈局協作會議設計

會議室佈局平面圖

interior design・false・conference room

The conference room is designed with spacious, open areas for collaborative workspaces, featuring a central meeting table surrounded by chairs, strategically p

標籤

會議室協作工作空間開放式平面功能性佈局協作會議設計

關於此設計

這是一張精細的會議室平面圖,清楚呈現桌椅排列與走道配置。圖面採用簡潔線條與標註,營造專業且實用的氛圍。

風格
interior design
材質
false
主題
conference room

更多設計靈感

  • A living room with white sofa, woven armchair, coffee table, and black stool on a beige rug.編織家具與白色沙發
  • A minimalist bedroom interior featuring concrete walls and a wooden door.極簡臥室混凝土室內設計
  • A modern lobby with a contemporary concrete art wall and minimalist seating area現代當代混凝土大廳裝飾藝術風
  • Modern wooden staircase with wooden walls and ceiling.現代木質樓梯
  • A detailed architectural sketch of a restaurant's interior design featuring archways and seating arrangements.餐廳建築平面圖
  • Minimalist layout of an open-plan living space with a kitchen, dining area, and living room.開放式客廳空間配置
  • Modern bathroom with marble walls and floor, featuring a freestanding bathtub and a window.現代大理石衛浴
  • A modern retail jewelry store featuring marble and glass大理石與玻璃打造的現代珠寶零售店

會議室佈局平面圖

Sophisticated Dining Collection

Sophisticated Dining Collection

一張詳細的會議室佈局平面二維建築圖。
一張詳細的會議室佈局平面二維建築圖。

會議室佈局平面圖

interior design・false・conference room

The conference room is designed with spacious, open areas for collaborative workspaces, featuring a central meeting table surrounded by chairs, strategically p

標籤

會議室協作工作空間開放式平面功能性佈局協作會議設計

會議室佈局平面圖

interior design・false・conference room

The conference room is designed with spacious, open areas for collaborative workspaces, featuring a central meeting table surrounded by chairs, strategically p

標籤

會議室協作工作空間開放式平面功能性佈局協作會議設計

關於此設計

這是一張精細的會議室平面圖,清楚呈現桌椅排列與走道配置。圖面採用簡潔線條與標註,營造專業且實用的氛圍。

風格
interior design
材質
false
主題
conference room

更多設計靈感

  • A living room with white sofa, woven armchair, coffee table, and black stool on a beige rug.編織家具與白色沙發
  • A minimalist bedroom interior featuring concrete walls and a wooden door.極簡臥室混凝土室內設計
  • A modern lobby with a contemporary concrete art wall and minimalist seating area現代當代混凝土大廳裝飾藝術風
  • Modern wooden staircase with wooden walls and ceiling.現代木質樓梯
  • A detailed architectural sketch of a restaurant's interior design featuring archways and seating arrangements.餐廳建築平面圖
  • Minimalist layout of an open-plan living space with a kitchen, dining area, and living room.開放式客廳空間配置
  • Modern bathroom with marble walls and floor, featuring a freestanding bathtub and a window.現代大理石衛浴
  • A modern retail jewelry store featuring marble and glass大理石與玻璃打造的現代珠寶零售店