FeelDesign LogoFeelDesign

會議室佈局

Stunning Dining Design
Stunning Dining Design

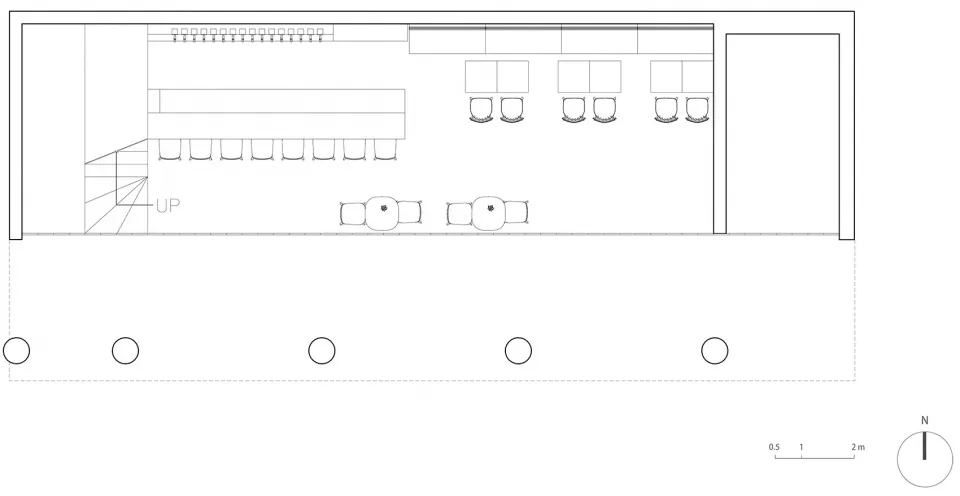
會議室平面圖,內有桌椅與樓梯。
會議室平面圖,內有桌椅與樓梯。

會議室佈局

commercial interior・steel, glass, carpet・conference room

Modern conference room features laminated wood tables and comfortable seating for business meetings.

標籤

conference-roommodern-commercialsteel-framelaminated-wood-tablescomfortable-seating

會議室佈局

commercial interior・steel, glass, carpet・conference room

Modern conference room features laminated wood tables and comfortable seating for business meetings.

標籤

conference-roommodern-commercialsteel-framelaminated-wood-tablescomfortable-seating

關於此設計

這張會議室平面圖呈現鋼架結構搭配層壓木桌,配置舒適座椅。空間採用現代商業風格,樓梯設計增添層次感。

風格
commercial interior
材質
steel, glass, carpet
主題
conference room

更多設計靈感

  • A 2D architectural drawing of a modern cafe with a concrete floor plan.現代咖啡廳混凝土平面圖
  • Modern restaurant exterior with glass and concrete materials and a skylight.現代餐廳玻璃混凝土外觀
  • Detailed architectural floor plan of a restaurant interior showing various functional zones and layout.餐廳商業室內設計
  • Interior of a modern coffee shop, featuring concrete walls and large glass windows.商業空間咖啡廳混凝土與玻璃
  • Modern commercial interior featuring metal and concrete elements for clothing retail現代商業室內設計金屬與混凝土
  • Detailed layout of a restaurant's interior space, including kitchen areas, seating arrangements, and functional zones.餐廳平面圖
  • An interior office space featuring modern wooden furnishings and concrete walls.現代辦公空間搭配木質家具與混凝土
  • Modern coffee shop exterior with glass walls and large windows.現代咖啡店外觀設計

會議室佈局

Stunning Dining Design

Stunning Dining Design

會議室平面圖,內有桌椅與樓梯。
會議室平面圖,內有桌椅與樓梯。

會議室佈局

commercial interior・steel, glass, carpet・conference room

Modern conference room features laminated wood tables and comfortable seating for business meetings.

標籤

conference-roommodern-commercialsteel-framelaminated-wood-tablescomfortable-seating

會議室佈局

commercial interior・steel, glass, carpet・conference room

Modern conference room features laminated wood tables and comfortable seating for business meetings.

標籤

conference-roommodern-commercialsteel-framelaminated-wood-tablescomfortable-seating

關於此設計

這張會議室平面圖呈現鋼架結構搭配層壓木桌,配置舒適座椅。空間採用現代商業風格,樓梯設計增添層次感。

風格
commercial interior
材質
steel, glass, carpet
主題
conference room

更多設計靈感

  • A 2D architectural drawing of a modern cafe with a concrete floor plan.現代咖啡廳混凝土平面圖
  • Modern restaurant exterior with glass and concrete materials and a skylight.現代餐廳玻璃混凝土外觀
  • Detailed architectural floor plan of a restaurant interior showing various functional zones and layout.餐廳商業室內設計
  • Interior of a modern coffee shop, featuring concrete walls and large glass windows.商業空間咖啡廳混凝土與玻璃
  • Modern commercial interior featuring metal and concrete elements for clothing retail現代商業室內設計金屬與混凝土
  • Detailed layout of a restaurant's interior space, including kitchen areas, seating arrangements, and functional zones.餐廳平面圖
  • An interior office space featuring modern wooden furnishings and concrete walls.現代辦公空間搭配木質家具與混凝土
  • Modern coffee shop exterior with glass walls and large windows.現代咖啡店外觀設計