FeelDesign LogoFeelDesign

會議室佈局

Industrial Dining Project
Industrial Dining Project

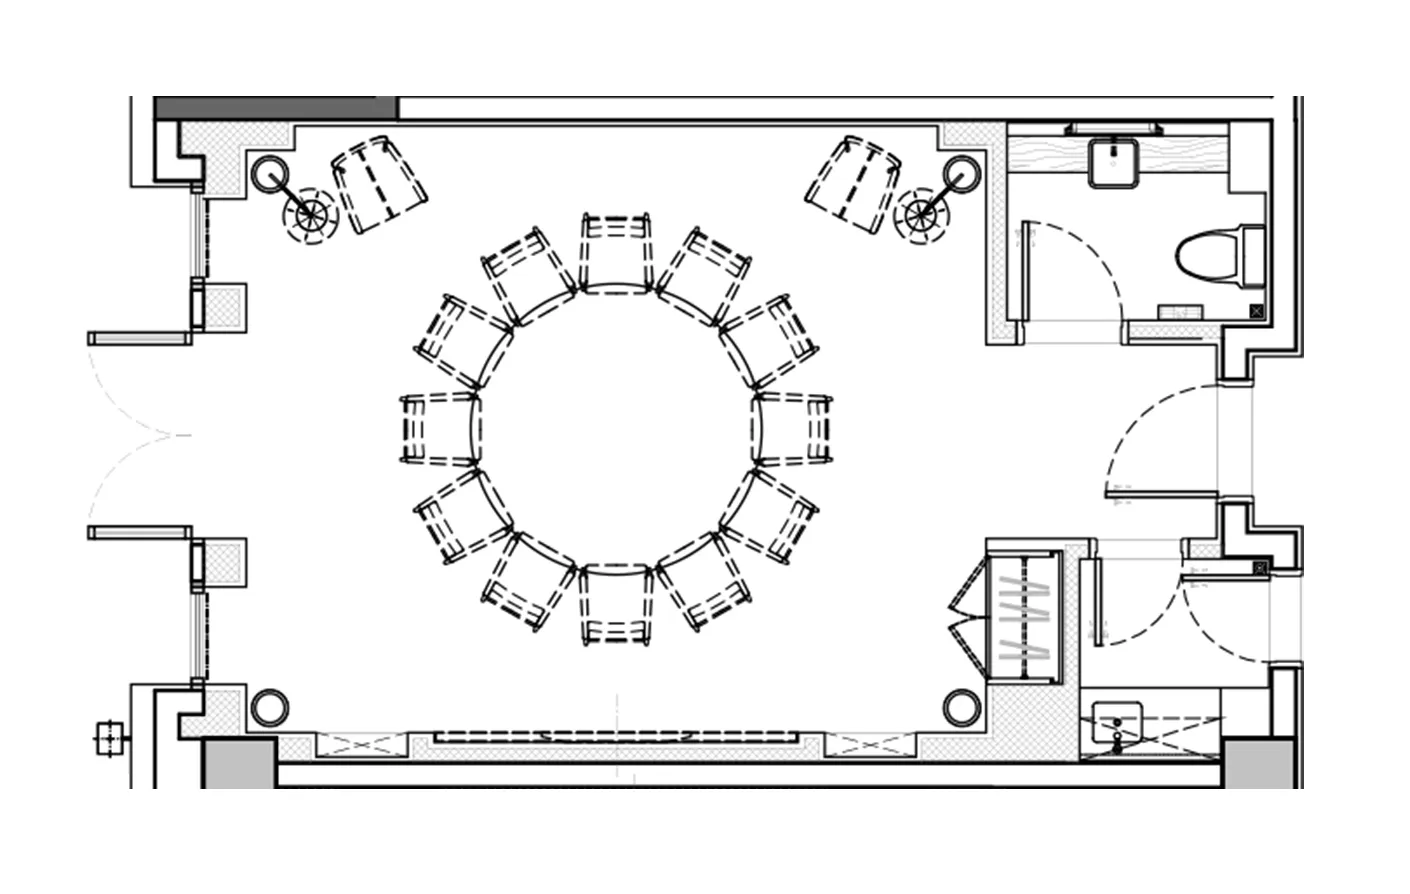
會議室詳細平面圖,展示家具配置與功能分區。

會議室佈局

interior_design・mixed_media・conference_room

Design Conference Room showcasing Seating Layout and Lighting Features for Professional Collaboration.

標籤

interior_designconference_roomseating_layoutlighting_featuresprofessional_collaboration

會議室佈局

interior_design・mixed_media・conference_room

Design Conference Room showcasing Seating Layout and Lighting Features for Professional Collaboration.

標籤

interior_designconference_roomseating_layoutlighting_featuresprofessional_collaboration

關於此設計

這張會議室平面圖清楚呈現家具擺設與功能區域劃分,包含座位安排與照明設計,營造專業協作氛圍。

風格
interior_design
材質
mixed_media
主題
conference_room

更多設計靈感

  • Modern spa featuring glass elements現代水療玻璃設計
  • A sign with geometric shapes made of copper, bronze, and gold on a wooden texture background.代數家咖啡廳招牌
  • Modern lounge area with textile seating, wooden furniture, and warm lighting.現代貨櫃休憩室
  • A black gown and a green jacket on mannequins in a store display.Cap Sarian 店內的黑禮服與綠色外套
  • A textured, beige-colored wall adorned with golden-yellow decorative grasses enhancing the ambiance of the space.裝飾草牆與質感石材
  • A live music venue featuring a drum set on a stage with wooden flooring and acoustic panels.音樂現場表演廳
  • Beautiful, decorative floral arrangements displayed on a wooden wall.木質牆面上的裝飾花卉擺飾
  • Modern retail store with wooden shelves displaying clothing items.現代零售店木質貨架

會議室佈局

Industrial Dining Project

Industrial Dining Project

會議室詳細平面圖,展示家具配置與功能分區。

會議室佈局

interior_design・mixed_media・conference_room

Design Conference Room showcasing Seating Layout and Lighting Features for Professional Collaboration.

標籤

interior_designconference_roomseating_layoutlighting_featuresprofessional_collaboration

會議室佈局

interior_design・mixed_media・conference_room

Design Conference Room showcasing Seating Layout and Lighting Features for Professional Collaboration.

標籤

interior_designconference_roomseating_layoutlighting_featuresprofessional_collaboration

關於此設計

這張會議室平面圖清楚呈現家具擺設與功能區域劃分,包含座位安排與照明設計,營造專業協作氛圍。

風格
interior_design
材質
mixed_media
主題
conference_room

更多設計靈感

  • Modern spa featuring glass elements現代水療玻璃設計
  • A sign with geometric shapes made of copper, bronze, and gold on a wooden texture background.代數家咖啡廳招牌
  • Modern lounge area with textile seating, wooden furniture, and warm lighting.現代貨櫃休憩室
  • A black gown and a green jacket on mannequins in a store display.Cap Sarian 店內的黑禮服與綠色外套
  • A textured, beige-colored wall adorned with golden-yellow decorative grasses enhancing the ambiance of the space.裝飾草牆與質感石材
  • A live music venue featuring a drum set on a stage with wooden flooring and acoustic panels.音樂現場表演廳
  • Beautiful, decorative floral arrangements displayed on a wooden wall.木質牆面上的裝飾花卉擺飾
  • Modern retail store with wooden shelves displaying clothing items.現代零售店木質貨架