FeelDesign LogoFeelDesign

施工剖面板

Chic Floor Plan Concept
Chic Floor Plan Concept

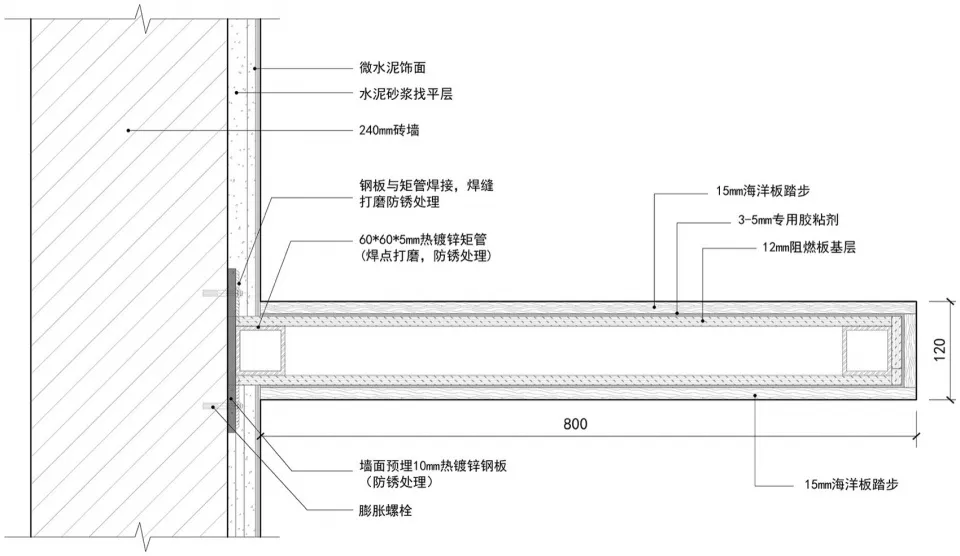
微水泥、混凝土與鋼材等材料及元件組成的詳細建築剖面圖

施工剖面板

architecture・metal・construction

Architecture Construction Features Concrete, Steel for Building Engineering

標籤

architectureconstructionconstruction-panelarchitecture-sectionbuilding-engineering

施工剖面板

architecture・metal・construction

Architecture Construction Features Concrete, Steel for Building Engineering

標籤

architectureconstructionconstruction-panelarchitecture-sectionbuilding-engineering

關於此設計

此建築剖面詳圖呈現微水泥與混凝土的層次堆疊,搭配鋼材元件形成穩固結構。自然光線由剖面側邊灑落,凸顯材質紋理與施工細節。整體展現專業工程美學與現代建材的精準結合。

風格
architecture
材質
metal
主題
construction

更多設計靈感

  • A modern interior space featuring a metal tower-like structure and white tiles with a blue shelf.現代室內金屬塔
  • People working on woodworking projects, using power tools to assemble wooden components. Construction workflow, woodworking, 木工地板施工流程
  • A group of people working on a wooden architecture prototype frame.木框架建築原型
  • A wooden structure with a roof, sitting on a brick pavement, with several wooden boxes in front of it.都市空間木質庇護所
  • Stacked layers of plywood with cutting patterns for furniture assembly現代家具木工切割圖案
  • A 3D perspective rendering of a sports complex with a metal-framed shelter and people packing boxes.Meta: 建築:金屬框架運動中心
  • A prefabricated metal structure with a peaked roof and open front.預製金屬結構
  • An architectural rendering of a coffee shop layout with functional zones labeled.咖啡店平面配置渲染圖

施工剖面板

Chic Floor Plan Concept

Chic Floor Plan Concept

微水泥、混凝土與鋼材等材料及元件組成的詳細建築剖面圖

施工剖面板

architecture・metal・construction

Architecture Construction Features Concrete, Steel for Building Engineering

標籤

architectureconstructionconstruction-panelarchitecture-sectionbuilding-engineering

施工剖面板

architecture・metal・construction

Architecture Construction Features Concrete, Steel for Building Engineering

標籤

architectureconstructionconstruction-panelarchitecture-sectionbuilding-engineering

關於此設計

此建築剖面詳圖呈現微水泥與混凝土的層次堆疊,搭配鋼材元件形成穩固結構。自然光線由剖面側邊灑落,凸顯材質紋理與施工細節。整體展現專業工程美學與現代建材的精準結合。

風格
architecture
材質
metal
主題
construction

更多設計靈感

  • A modern interior space featuring a metal tower-like structure and white tiles with a blue shelf.現代室內金屬塔
  • People working on woodworking projects, using power tools to assemble wooden components. Construction workflow, woodworking, 木工地板施工流程
  • A group of people working on a wooden architecture prototype frame.木框架建築原型
  • A wooden structure with a roof, sitting on a brick pavement, with several wooden boxes in front of it.都市空間木質庇護所
  • Stacked layers of plywood with cutting patterns for furniture assembly現代家具木工切割圖案
  • A 3D perspective rendering of a sports complex with a metal-framed shelter and people packing boxes.Meta: 建築:金屬框架運動中心
  • A prefabricated metal structure with a peaked roof and open front.預製金屬結構
  • An architectural rendering of a coffee shop layout with functional zones labeled.咖啡店平面配置渲染圖