FeelDesign LogoFeelDesign

施工現場鷹架藍圖

Luxurious Retail Project
Luxurious Retail Project

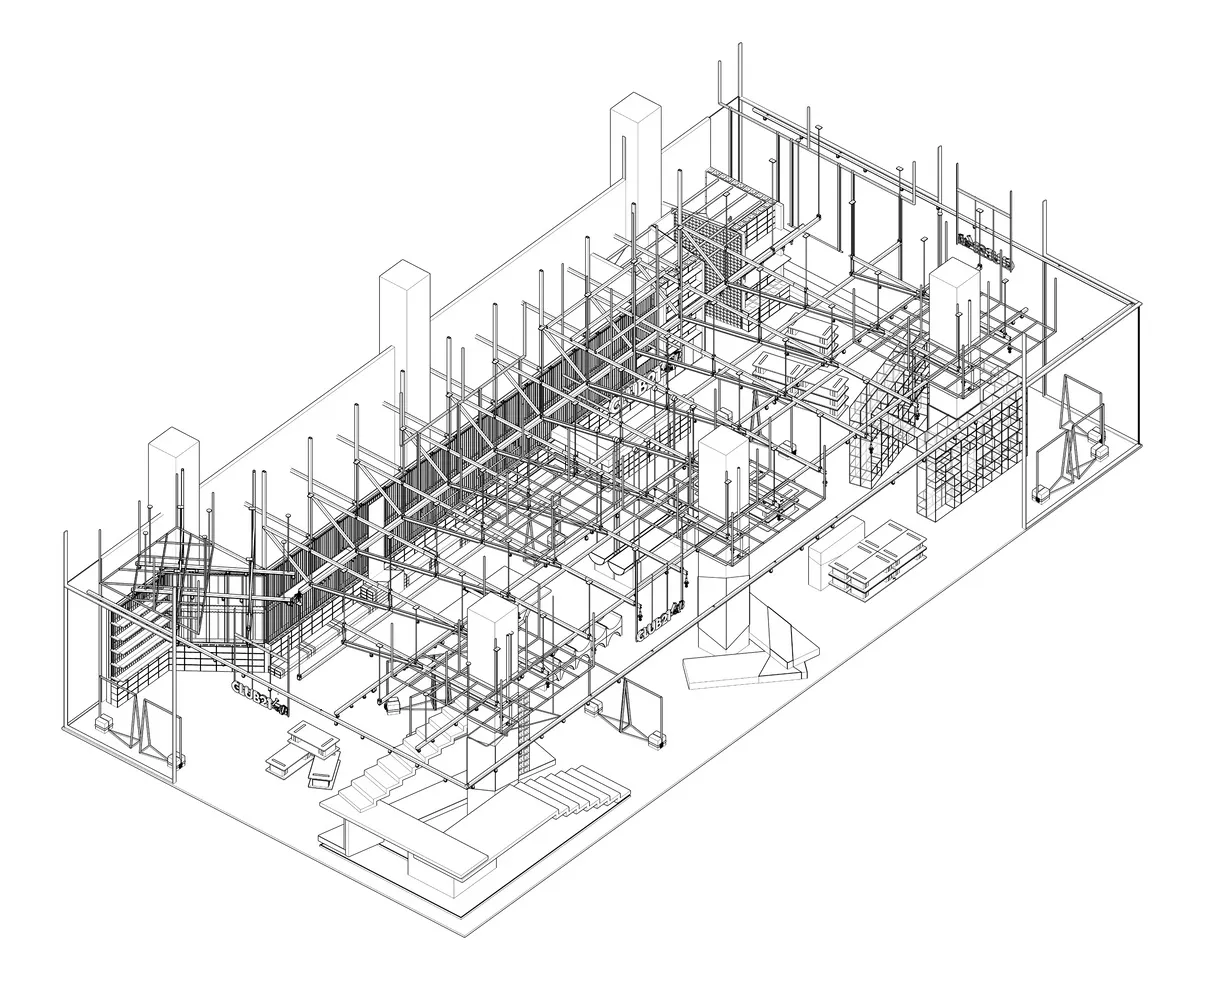
施工現場的3D藍圖,包含鷹架與鋼樑
施工現場的3D藍圖,包含鷹架與鋼樑

施工現場鷹架藍圖

architecture・metallic scaffolding, steel beams・construction

Architectural Construction showcasing Scaffolding and Steel Beams for Design, Planning

標籤

construction-sitearchitectural-blueprintscaffoldingsteel-beamsconstruction-planning

施工現場鷹架藍圖

architecture・metallic scaffolding, steel beams・construction

Architectural Construction showcasing Scaffolding and Steel Beams for Design, Planning

標籤

construction-sitearchitectural-blueprintscaffoldingsteel-beamsconstruction-planning

關於此設計

這張3D藍圖呈現施工現場的整體規劃,鷹架與鋼樑結構清晰可見。藍圖運用精確線條與光影表現,營造專業且細膩的技術氛圍。

風格
architecture
材質
metallic scaffolding, steel beams
主題
construction

更多設計靈感

  • Floor plan of a modern office room現代辦公室平面圖
  • A modern interior design featuring a large glass window with a view of greenery.現代室內玻璃窗
  • A detailed architectural floor plan of a minimalist modern living room.現代簡約客廳
  • An image of a modern commercial interior featuring glass walls and concrete flooring.現代商業空間玻璃與混凝土設計
  • Modern exterior wall of a house with wooden slats and sliding glass doors.現代木質外牆
  • Modern indoor space featuring a concrete staircase and wooden elements.現代室內混凝土樓梯
  • An exterior view of a modern living building with a green wall.現代綠牆居住建築
  • Modern concrete corridor with exposed ceiling beams and wooden panels.現代混凝土走廊

施工現場鷹架藍圖

Luxurious Retail Project

Luxurious Retail Project

施工現場的3D藍圖,包含鷹架與鋼樑
施工現場的3D藍圖,包含鷹架與鋼樑

施工現場鷹架藍圖

architecture・metallic scaffolding, steel beams・construction

Architectural Construction showcasing Scaffolding and Steel Beams for Design, Planning

標籤

construction-sitearchitectural-blueprintscaffoldingsteel-beamsconstruction-planning

施工現場鷹架藍圖

architecture・metallic scaffolding, steel beams・construction

Architectural Construction showcasing Scaffolding and Steel Beams for Design, Planning

標籤

construction-sitearchitectural-blueprintscaffoldingsteel-beamsconstruction-planning

關於此設計

這張3D藍圖呈現施工現場的整體規劃,鷹架與鋼樑結構清晰可見。藍圖運用精確線條與光影表現,營造專業且細膩的技術氛圍。

風格
architecture
材質
metallic scaffolding, steel beams
主題
construction

更多設計靈感

  • Floor plan of a modern office room現代辦公室平面圖
  • A modern interior design featuring a large glass window with a view of greenery.現代室內玻璃窗
  • A detailed architectural floor plan of a minimalist modern living room.現代簡約客廳
  • An image of a modern commercial interior featuring glass walls and concrete flooring.現代商業空間玻璃與混凝土設計
  • Modern exterior wall of a house with wooden slats and sliding glass doors.現代木質外牆
  • Modern indoor space featuring a concrete staircase and wooden elements.現代室內混凝土樓梯
  • An exterior view of a modern living building with a green wall.現代綠牆居住建築
  • Modern concrete corridor with exposed ceiling beams and wooden panels.現代混凝土走廊