FeelDesign LogoFeelDesign

建構元素平面圖

Luxurious Retail Interior
Luxurious Retail Interior

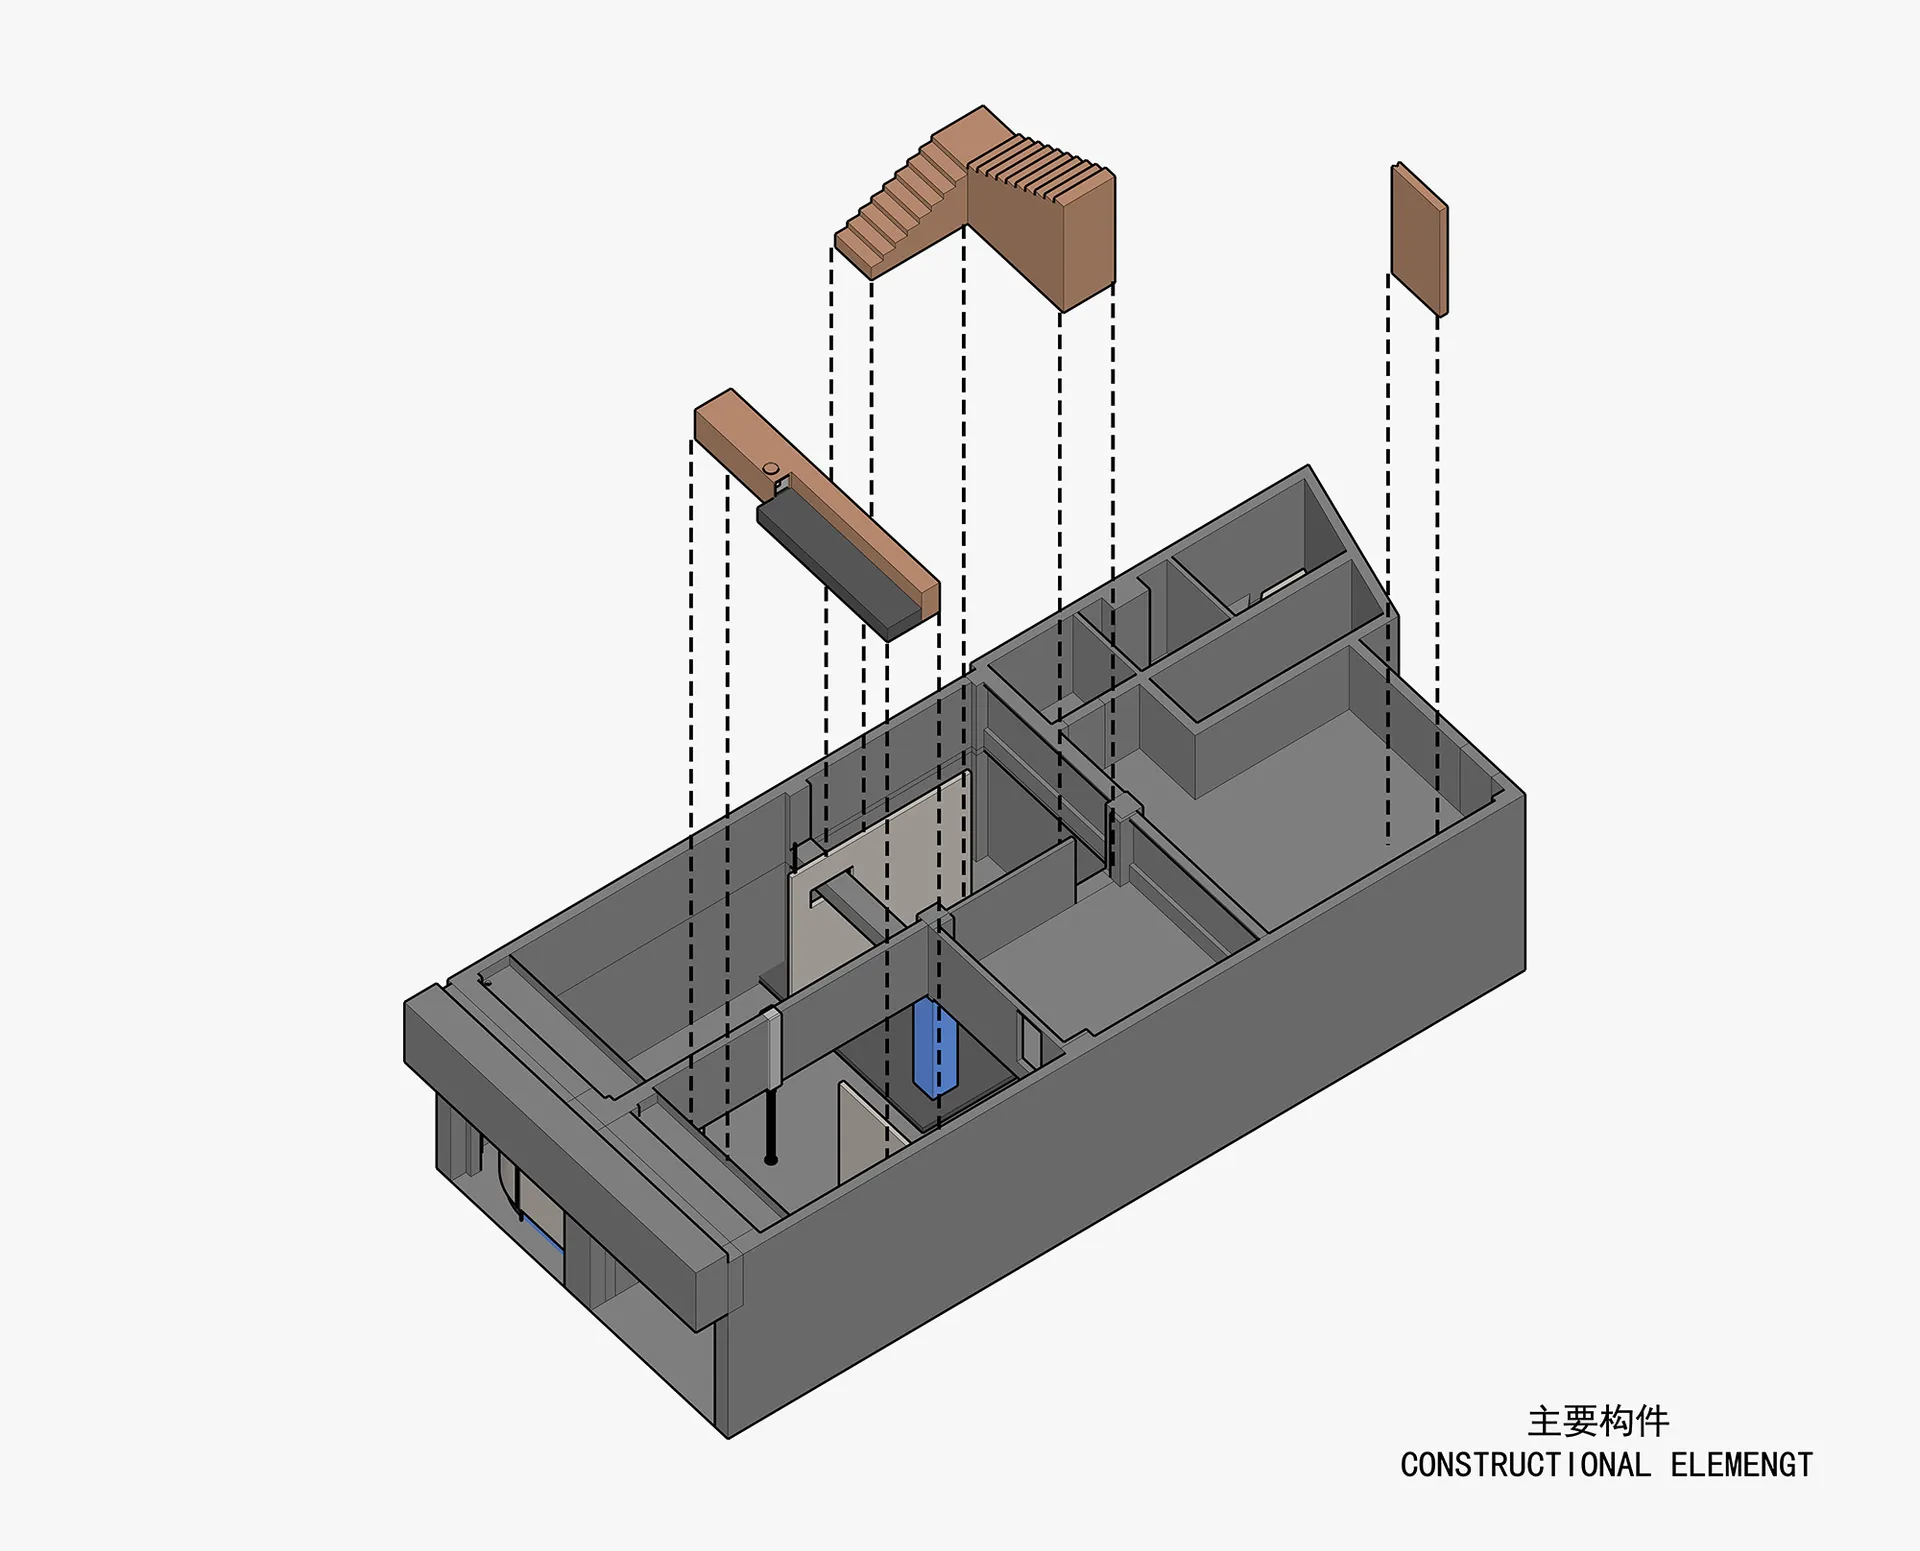
一張詳細的建築平面圖,描繪建築主要建構元素,包括樓梯、牆體及其他結構

建構元素平面圖

architectural・construction elements・interior plan

Detailed architectural plan showcasing the main constructional elements for construction purposes

標籤

architectureconstruction-elementsinterior-plantechnical-planconstruction

建構元素平面圖

architectural・construction elements・interior plan

Detailed architectural plan showcasing the main constructional elements for construction purposes

標籤

architectureconstruction-elementsinterior-plantechnical-planconstruction

關於此設計

此平面圖清楚呈現建築主要建構元素,包含樓梯與牆體等結構配置。圖面採用精確線條與技術標註,呈現專業建築規劃風格。整體氛圍理性且具技術感,適合設計與施工參考使用。

風格
architectural
材質
construction elements
主題
interior plan

更多設計靈感

  • Modern interior design featuring metallic and concrete elements金屬與混凝土的現代室內設計
  • A coffee table depicted in a design context, featuring a wooden frame and a glass top.咖啡桌設計 木質框架
  • Minimalist interior with exposed concrete and polished wood簡約現代室內設計
  • Modern staircase with concrete walls and steps, illuminated by sunlight.現代混凝土樓梯照明
  • Vacation resort construction scene featuring concrete structures度假村建造混凝土
  • Front entrance to a building with a concrete and white color scheme, featuring a traditional canopy.建築前門 混凝土與白色
  • A detailed architectural site plan depicting a construction site.建築工地平面圖
  • Modern building exterior with glass curtain walls現代玻璃立面建築

建構元素平面圖

Luxurious Retail Interior

Luxurious Retail Interior

一張詳細的建築平面圖,描繪建築主要建構元素,包括樓梯、牆體及其他結構

建構元素平面圖

architectural・construction elements・interior plan

Detailed architectural plan showcasing the main constructional elements for construction purposes

標籤

architectureconstruction-elementsinterior-plantechnical-planconstruction

建構元素平面圖

architectural・construction elements・interior plan

Detailed architectural plan showcasing the main constructional elements for construction purposes

標籤

architectureconstruction-elementsinterior-plantechnical-planconstruction

關於此設計

此平面圖清楚呈現建築主要建構元素,包含樓梯與牆體等結構配置。圖面採用精確線條與技術標註,呈現專業建築規劃風格。整體氛圍理性且具技術感,適合設計與施工參考使用。

風格
architectural
材質
construction elements
主題
interior plan

更多設計靈感

  • Modern interior design featuring metallic and concrete elements金屬與混凝土的現代室內設計
  • A coffee table depicted in a design context, featuring a wooden frame and a glass top.咖啡桌設計 木質框架
  • Minimalist interior with exposed concrete and polished wood簡約現代室內設計
  • Modern staircase with concrete walls and steps, illuminated by sunlight.現代混凝土樓梯照明
  • Vacation resort construction scene featuring concrete structures度假村建造混凝土
  • Front entrance to a building with a concrete and white color scheme, featuring a traditional canopy.建築前門 混凝土與白色
  • A detailed architectural site plan depicting a construction site.建築工地平面圖
  • Modern building exterior with glass curtain walls現代玻璃立面建築