FeelDesign LogoFeelDesign

現代圓形生活空間與玻璃樓梯

北

北京798 KEC科勒體驗中心
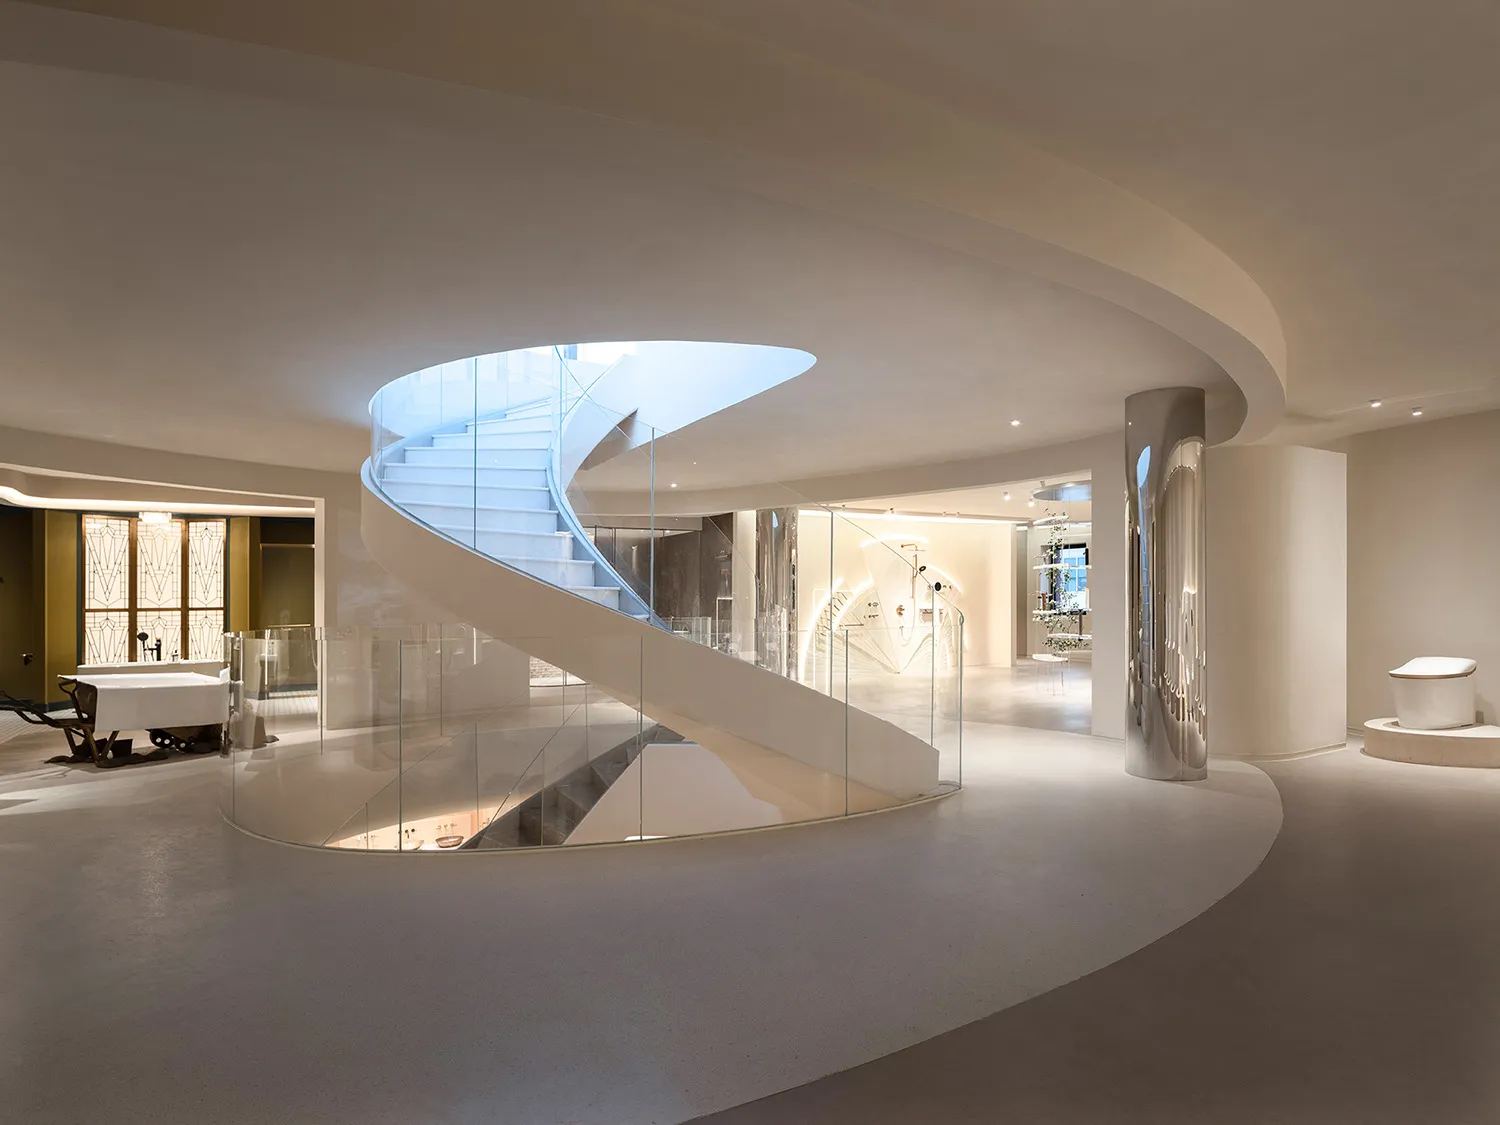
一座現代的白色圓形建築,附有玻璃螺旋樓梯,融合生活和餐廳,具有餐桌和簡潔的開放設計
現代圓形生活空間與玻璃樓梯

living dining space・glass・interior design

標籤

現代圓形玻璃白色簡潔開放式

現代圓形生活空間與玻璃樓梯

living dining space・glass・interior design

標籤

現代圓形玻璃白色簡潔開放式

關於此設計

一座現代的白色圓形建築,附有玻璃螺旋樓梯,融合生活和餐廳,具有餐桌和簡潔的開放設計
風格
living dining space
材質
glass
主題
interior design

更多設計靈感

  • Dimly lit modern space with multiple levels, chairs, and dining tables, featuring clean lines and minimalistic decoration現代多層餐廳與客廳空間
  • Cozy indoor space with chairs, a dining table, and a potted plant, creating a warm and inviting atmosphere舒適綠意客餐廳空間
  • Open concept living area with a large window, multiple dining tables, couches, and decorative elements, exuding a warm and inviting atmosphere開放式客廳與餐廳空間,充滿自然光線
  • Open-plan living and dining space with wooden floors, a glass railing, and a dining table and chairs, well-lit and inviting寬敞開放式空間搭配木質地板
  • A modern living dining space with a white wall, tan floor, and a dining table surrounded by vases and chairs, featuring a fireplace for warmth and coziness現代極簡客廳餐廳空間,搭配壁爐
  • A modern open-plan living and dining area with a curved ceiling, large windows, a dining table, and comfortable seating, filled with natural light現代開放式客廳餐廳空間,搭配弧形天花板
  • Inviting open space with a large green bench and multiple chairs, creating a comfortable atmosphere for relaxation and socializing舒適開放空間配綠色長椅
  • A modern open-plan living and dining area with multiple chairs, tables, couches, and ample seating options現代開放式客廳與餐廳空間

現代圓形生活空間與玻璃樓梯

北

北京798 KEC科勒體驗中心

一座現代的白色圓形建築,附有玻璃螺旋樓梯,融合生活和餐廳,具有餐桌和簡潔的開放設計

現代圓形生活空間與玻璃樓梯

living dining space・glass・interior design

標籤

現代圓形玻璃白色簡潔開放式

現代圓形生活空間與玻璃樓梯

living dining space・glass・interior design

標籤

現代圓形玻璃白色簡潔開放式

關於此設計

一座現代的白色圓形建築,附有玻璃螺旋樓梯,融合生活和餐廳,具有餐桌和簡潔的開放設計

風格
living dining space
材質
glass
主題
interior design

更多設計靈感

  • Dimly lit modern space with multiple levels, chairs, and dining tables, featuring clean lines and minimalistic decoration現代多層餐廳與客廳空間
  • Cozy indoor space with chairs, a dining table, and a potted plant, creating a warm and inviting atmosphere舒適綠意客餐廳空間
  • Open concept living area with a large window, multiple dining tables, couches, and decorative elements, exuding a warm and inviting atmosphere開放式客廳與餐廳空間,充滿自然光線
  • Open-plan living and dining space with wooden floors, a glass railing, and a dining table and chairs, well-lit and inviting寬敞開放式空間搭配木質地板
  • A modern living dining space with a white wall, tan floor, and a dining table surrounded by vases and chairs, featuring a fireplace for warmth and coziness現代極簡客廳餐廳空間,搭配壁爐
  • A modern open-plan living and dining area with a curved ceiling, large windows, a dining table, and comfortable seating, filled with natural light現代開放式客廳餐廳空間,搭配弧形天花板
  • Inviting open space with a large green bench and multiple chairs, creating a comfortable atmosphere for relaxation and socializing舒適開放空間配綠色長椅
  • A modern open-plan living and dining area with multiple chairs, tables, couches, and ample seating options現代開放式客廳與餐廳空間