FeelDesign LogoFeelDesign

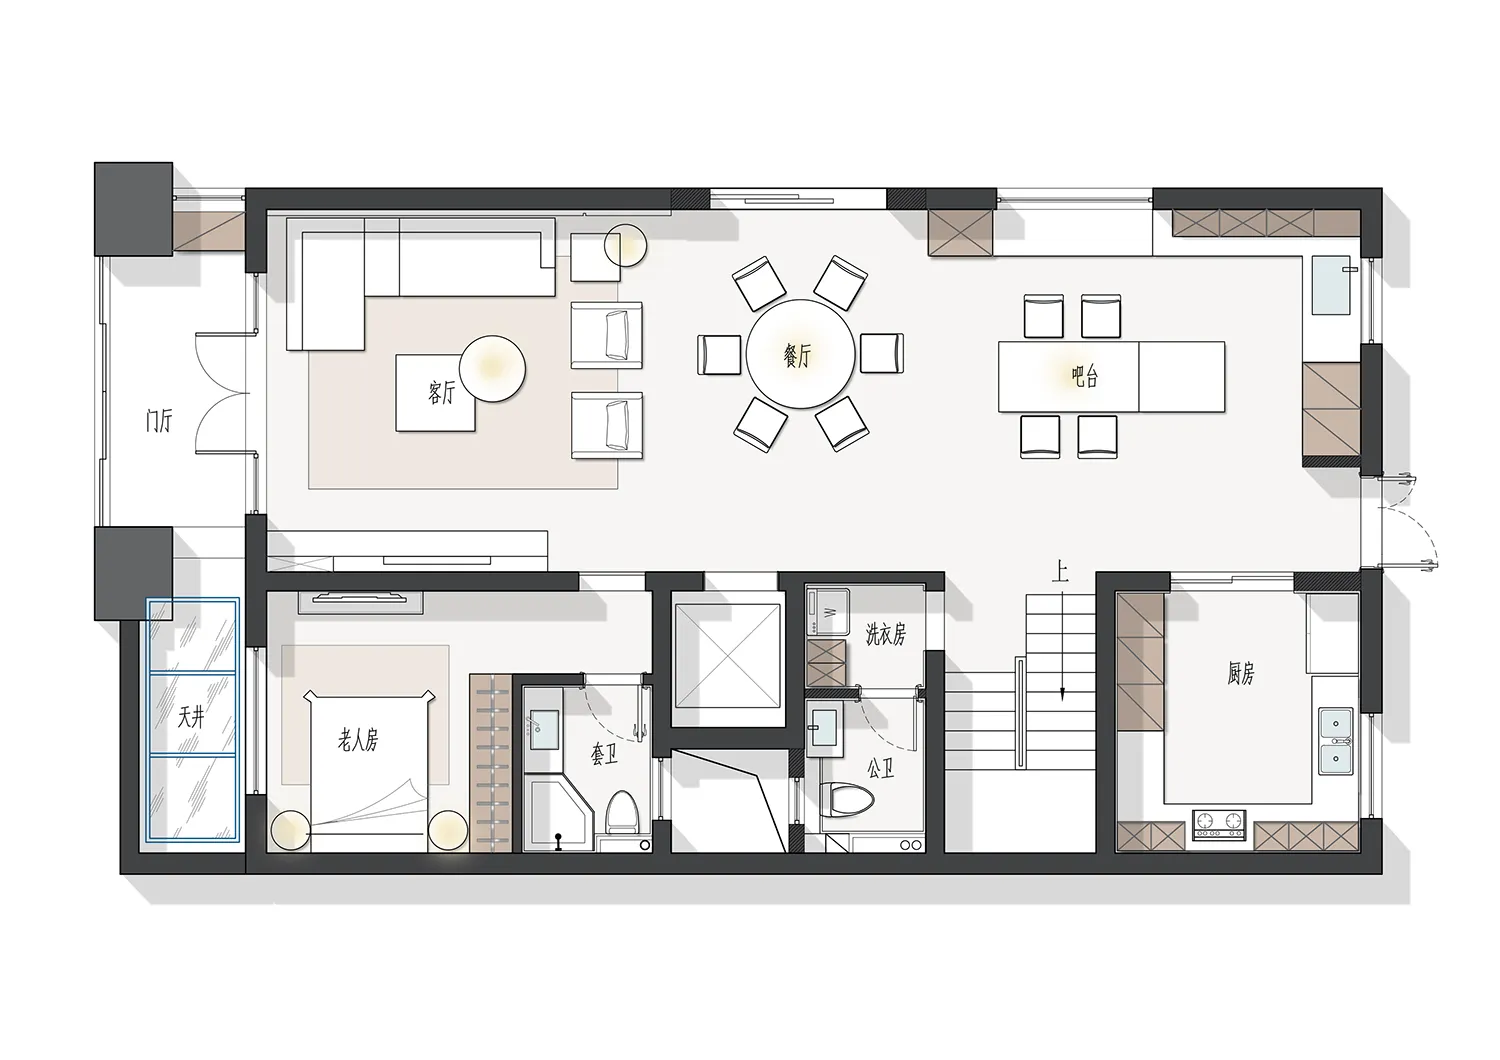
現代客廳與餐廳平面圖

Classic Living Room Design
Classic Living Room Design

現代客廳與餐廳平面圖,採用白橡木地板與現代設計布局。

現代客廳與餐廳平面圖

interior design・white oak flooring・house floor plan

A contemporary living and dining room floor plan showcasing a modern design layout with white oak flooring.

標籤

interior-designmodernwhite-oak-flooringliving-roomdining-room

現代客廳與餐廳平面圖

interior design・white oak flooring・house floor plan

A contemporary living and dining room floor plan showcasing a modern design layout with white oak flooring.

標籤

interior-designmodernwhite-oak-flooringliving-roomdining-room

關於此設計

此平面圖呈現現代客廳與餐廳的整體配置,地面鋪設白橡木地板,營造溫潤自然的質感。空間採用簡潔俐落的現代設計,動線流暢且功能分明。

風格
interior design
材質
white oak flooring
主題
house floor plan

更多設計靈感

  • Modern interior space with wooden walls and ceiling, featuring two large windows and a clean, minimalistic design現代木質室內空間搭配大片窗戶
  • A cozy interior with vaulted ceiling, wooden beams, and white curtains adding to the rustic ambiance鄉村風拱頂木樑室內設計
  • Empty minimalist room with red walls and white ceilings, featuring two large pillars on either side紅牆極簡空間
  • Modern interior design with neutral tones, featuring a living room, dining area, kitchen, and bedroom, with natural light and efficient use of space現代開放式中性色調客廳空間
  • Modern interior space with various rooms, clean lines, and minimalistic elements, lit by natural light現代多房間室內設計,簡潔線條
  • Black and white architectural rendering of a building's interior with open areas, enclosed spaces, hallways, and rooms connected by doors and windows開放式格局的經典優雅
  • A minimalist interior space with a checkered tiled wall featuring a built-in metal box, creating a geometric and modern look幾何馬賽克牆面與金屬盒內裝
  • A traditional modern interior with a staircase, chairs, and a blend of traditional and modern elements傳統現代室內設計,帶樓梯與座椅

現代客廳與餐廳平面圖

Classic Living Room Design

Classic Living Room Design

現代客廳與餐廳平面圖,採用白橡木地板與現代設計布局。

現代客廳與餐廳平面圖

interior design・white oak flooring・house floor plan

A contemporary living and dining room floor plan showcasing a modern design layout with white oak flooring.

標籤

interior-designmodernwhite-oak-flooringliving-roomdining-room

現代客廳與餐廳平面圖

interior design・white oak flooring・house floor plan

A contemporary living and dining room floor plan showcasing a modern design layout with white oak flooring.

標籤

interior-designmodernwhite-oak-flooringliving-roomdining-room

關於此設計

此平面圖呈現現代客廳與餐廳的整體配置,地面鋪設白橡木地板,營造溫潤自然的質感。空間採用簡潔俐落的現代設計,動線流暢且功能分明。

風格
interior design
材質
white oak flooring
主題
house floor plan

更多設計靈感

  • Modern interior space with wooden walls and ceiling, featuring two large windows and a clean, minimalistic design現代木質室內空間搭配大片窗戶
  • A cozy interior with vaulted ceiling, wooden beams, and white curtains adding to the rustic ambiance鄉村風拱頂木樑室內設計
  • Empty minimalist room with red walls and white ceilings, featuring two large pillars on either side紅牆極簡空間
  • Modern interior design with neutral tones, featuring a living room, dining area, kitchen, and bedroom, with natural light and efficient use of space現代開放式中性色調客廳空間
  • Modern interior space with various rooms, clean lines, and minimalistic elements, lit by natural light現代多房間室內設計,簡潔線條
  • Black and white architectural rendering of a building's interior with open areas, enclosed spaces, hallways, and rooms connected by doors and windows開放式格局的經典優雅
  • A minimalist interior space with a checkered tiled wall featuring a built-in metal box, creating a geometric and modern look幾何馬賽克牆面與金屬盒內裝
  • A traditional modern interior with a staircase, chairs, and a blend of traditional and modern elements傳統現代室內設計,帶樓梯與座椅