FeelDesign LogoFeelDesign

現代住宅總平面圖附指北針

義

義大利波利尼亞極簡鄉村別墅
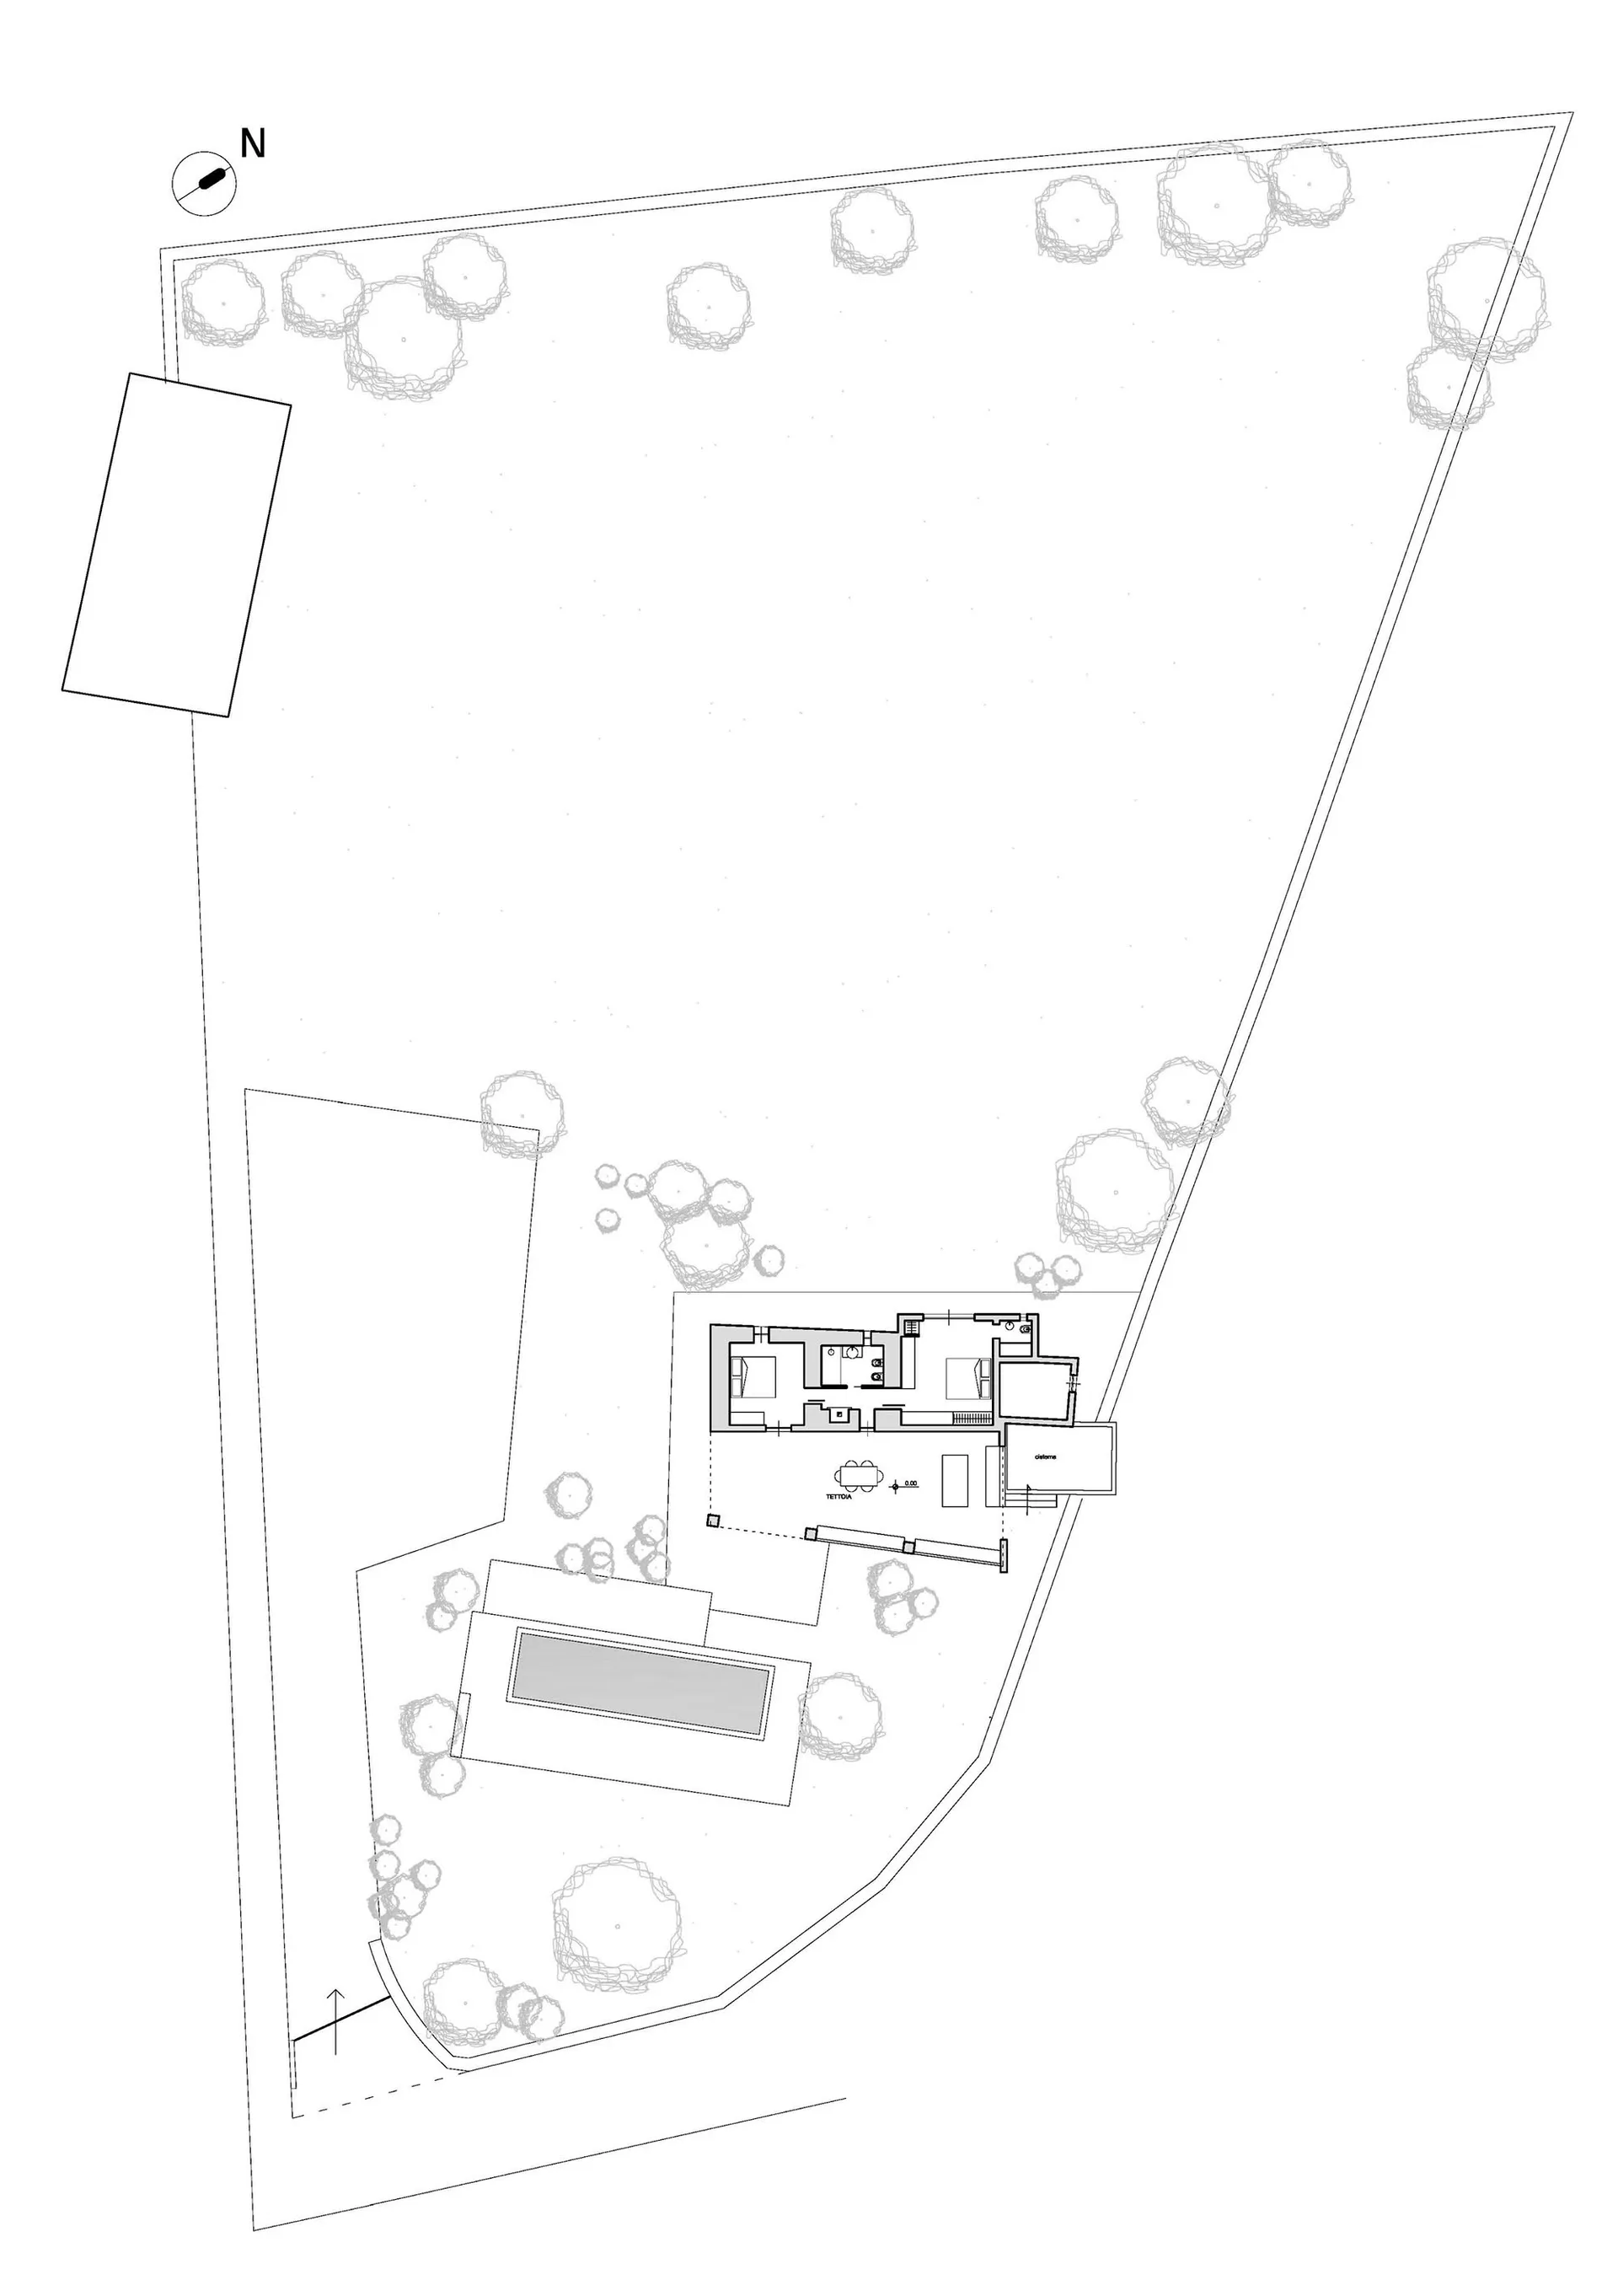
黑白建築總平面圖,顯示現代住宅建築配置、周圍樹木、長方形泳池及指北針方向。

現代住宅總平面圖附指北針

總平面圖・景觀設計・住宅建築

建築總平面圖呈現建築配置、景觀配置與斜向基地的動線安排。

標籤

總平面圖住宅建築平面圖景觀設計建築製圖

現代住宅總平面圖附指北針

總平面圖・景觀設計・住宅建築

建築總平面圖呈現建築配置、景觀配置與斜向基地的動線安排。

標籤

總平面圖住宅建築平面圖景觀設計建築製圖

關於此設計

這張乾淨的向量總平面圖呈現一座位於不規則斜向基地的現代住宅。圖面以精準線條勾勒出建築本體,清楚標示客廳、臥室與服務空間。南側獨立配置一座大型長方形泳池,形成強烈的幾何對比。景觀部分以風格化的樹冠群沿基地周邊種植,營造成熟的綠化緩衝。整體配置強調充足退縮與方位考量,左上角醒目的指北針提供重要的方向參考。黑白極簡的表現方式散發專業技術氛圍,適合建築師、室內設計師以及希望打造現代郊區或鄉村住宅的屋主。此空間組織突顯室內生活區域與戶外景觀的緊密連結,完美呈現人與自然和諧共存的理想住宅。

風格
總平面圖
材質
景觀設計
主題
住宅建築

色彩

#FEFEFE

打造這個風格

  • 使用乾淨向量線條與極簡標示,維持專業技術圖面外觀
  • 在圖面左上角加入清晰的指北針符號以標示正確方位
  • 以風格化圓形樹冠表現樹木,而非寫實插圖
  • 運用一致的線條粗細區分建築本體、硬質鋪面與植栽元素
  • 將泳池設計為獨立長方形量體,與主屋分離配置

相關總平面圖設計

  • Architectural site plan of a luxury mountain resort with multiple villa buildings, pools, and landscaped gardens set within a hilly, terraced terrain.山區度假別墅群總平面圖
  • Hand-drawn architectural site plan sketch for a resort complex surrounded by forest, featuring multiple buildings, courtyards, pools, and circulation paths with handwritten notes.森林度假村總平面手繪草圖
  • A black and white architectural site plan on white paper基地計畫白紙
  • Black and white architectural site plan showing a rectangular building footprint positioned among numerous tree symbols on a contoured hillside with contour lines and a scale bar at the bottom.林木茂密山坡基地配置圖與獨棟住宅

現代住宅總平面圖附指北針

義

義大利波利尼亞極簡鄉村別墅

黑白建築總平面圖,顯示現代住宅建築配置、周圍樹木、長方形泳池及指北針方向。

現代住宅總平面圖附指北針

總平面圖・景觀設計・住宅建築

建築總平面圖呈現建築配置、景觀配置與斜向基地的動線安排。

標籤

總平面圖住宅建築平面圖景觀設計建築製圖

現代住宅總平面圖附指北針

總平面圖・景觀設計・住宅建築

建築總平面圖呈現建築配置、景觀配置與斜向基地的動線安排。

標籤

總平面圖住宅建築平面圖景觀設計建築製圖

關於此設計

這張乾淨的向量總平面圖呈現一座位於不規則斜向基地的現代住宅。圖面以精準線條勾勒出建築本體,清楚標示客廳、臥室與服務空間。南側獨立配置一座大型長方形泳池,形成強烈的幾何對比。景觀部分以風格化的樹冠群沿基地周邊種植,營造成熟的綠化緩衝。整體配置強調充足退縮與方位考量,左上角醒目的指北針提供重要的方向參考。黑白極簡的表現方式散發專業技術氛圍,適合建築師、室內設計師以及希望打造現代郊區或鄉村住宅的屋主。此空間組織突顯室內生活區域與戶外景觀的緊密連結,完美呈現人與自然和諧共存的理想住宅。

風格
總平面圖
材質
景觀設計
主題
住宅建築

色彩

#FEFEFE

打造這個風格

  • 使用乾淨向量線條與極簡標示,維持專業技術圖面外觀
  • 在圖面左上角加入清晰的指北針符號以標示正確方位
  • 以風格化圓形樹冠表現樹木,而非寫實插圖
  • 運用一致的線條粗細區分建築本體、硬質鋪面與植栽元素
  • 將泳池設計為獨立長方形量體,與主屋分離配置

相關總平面圖設計

  • Architectural site plan of a luxury mountain resort with multiple villa buildings, pools, and landscaped gardens set within a hilly, terraced terrain.山區度假別墅群總平面圖
  • Hand-drawn architectural site plan sketch for a resort complex surrounded by forest, featuring multiple buildings, courtyards, pools, and circulation paths with handwritten notes.森林度假村總平面手繪草圖
  • A black and white architectural site plan on white paper基地計畫白紙
  • Black and white architectural site plan showing a rectangular building footprint positioned among numerous tree symbols on a contoured hillside with contour lines and a scale bar at the bottom.林木茂密山坡基地配置圖與獨棟住宅
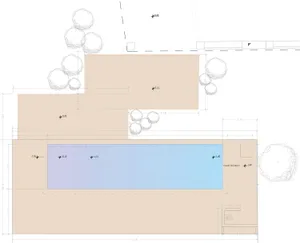
Architectural site plan showing a rectangular swimming pool, building footprints, tree clusters, and detailed dimensions in meters.
現代住宅總平面圖與矩形游泳池
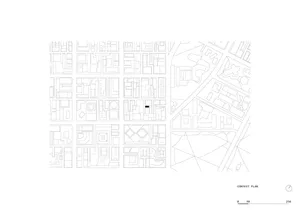
  • Architectural context plan showing multiple city blocks with floor plans and surrounding streets, with one building marked by a solid black rectangle.街廓脈絡平面圖(標示重點建築)
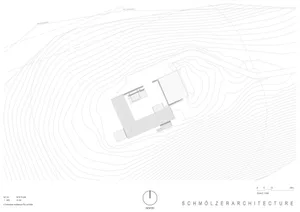
  • Black and white architectural site plan showing a house layout integrated with dense topographic contour lines on a sloped site, with north arrow and scale.山坡住宅基地平面圖與等高線地形
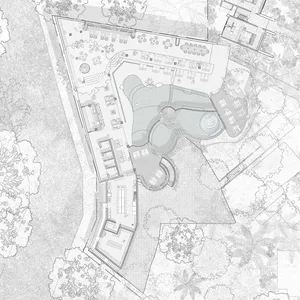
  • Black and white architectural site plan of a tropical luxury resort featuring multiple swimming pools, guest villas, restaurants, and extensive landscaping.熱帶度假村總平面圖-曲線泳池與涼亭配置
  • Architectural site plan showing a rectangular swimming pool, building footprints, tree clusters, and detailed dimensions in meters.
    現代住宅總平面圖與矩形游泳池
  • Architectural context plan showing multiple city blocks with floor plans and surrounding streets, with one building marked by a solid black rectangle.街廓脈絡平面圖(標示重點建築)
  • Black and white architectural site plan showing a house layout integrated with dense topographic contour lines on a sloped site, with north arrow and scale.山坡住宅基地平面圖與等高線地形
  • Black and white architectural site plan of a tropical luxury resort featuring multiple swimming pools, guest villas, restaurants, and extensive landscaping.熱帶度假村總平面圖-曲線泳池與涼亭配置