FeelDesign LogoFeelDesign

走廊室內木質與陶瓷

Elegant Floor Plan Project
Elegant Floor Plan Project

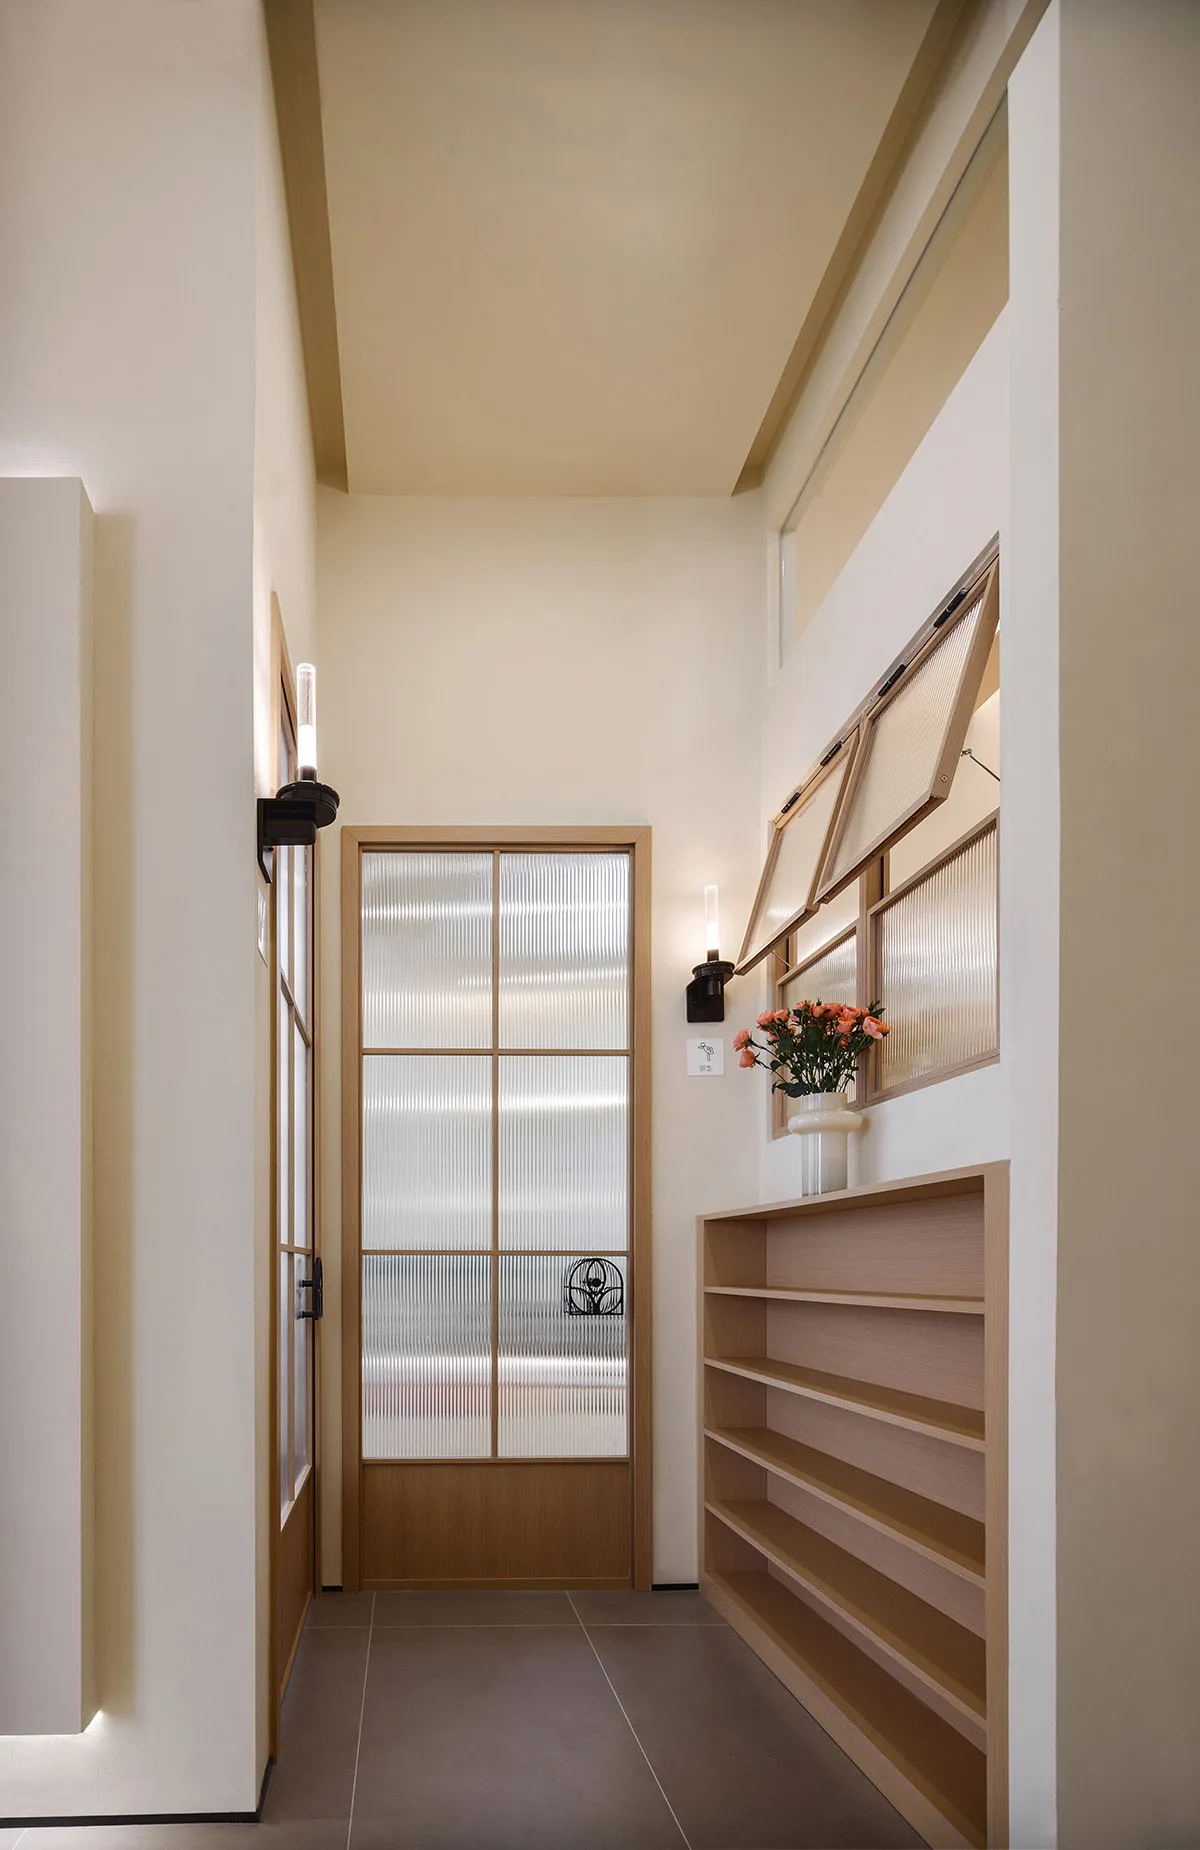
走廊室內設有木質層架、陶瓷地板,以及一扇玻璃門。

走廊室內木質與陶瓷

interior design・wood ceramic・corridor interior

Minimalist corridor showcasing wooden shelves with ceramic floor and glass door for modern aesthetic.

標籤

interior-designminimalistwooden-shelvesceramic-floorglass-door

走廊室內木質與陶瓷

interior design・wood ceramic・corridor interior

Minimalist corridor showcasing wooden shelves with ceramic floor and glass door for modern aesthetic.

標籤

interior-designminimalistwooden-shelvesceramic-floorglass-door

關於此設計

走廊空間以木質層架與陶瓷地板營造簡潔氛圍,柔和光線映照在光滑地面上,增添溫潤質感。玻璃門引入自然光線,強化通透與開闊的視覺感受。

風格
interior design
材質
wood ceramic
主題
corridor interior

更多設計靈感

  • A modern interior space with a large window, two columns, a chair, and a dining table, featuring a calm and inviting atmosphere現代極簡風格室內空間,擁有大片窗戶
  • Modern interior design concept featuring a rock wall with red plates on a table in front, creating a stylish display現代岩石牆飾以紅盤點綴
  • Modern interior design concept featuring a rock wall with red plates on a table in front, creating a stylish display現代岩石牆飾以紅盤點綴
  • Modern interior space with a large window in a brick wall, featuring multiple panes of glass and a minimalist aesthetic, with two chairs and a potted plant現代極簡磚牆室內設計
  • Modern interior space with a large window in a brick wall, featuring multiple panes of glass and a minimalist aesthetic, with two chairs and a potted plant現代極簡磚牆室內設計
  • Empty modern room with white walls, black cabinets, and well-lit space現代極簡風格房間搭配黑櫃
  • Elegant interior space with wooden doors featuring intricate carvings, open to reveal a view of another room木門亞洲風格室內設計
  • Elegant interior space with wooden doors featuring intricate carvings, open to reveal a view of another room木門亞洲風格室內設計

走廊室內木質與陶瓷

Elegant Floor Plan Project

Elegant Floor Plan Project

走廊室內設有木質層架、陶瓷地板,以及一扇玻璃門。

走廊室內木質與陶瓷

interior design・wood ceramic・corridor interior

Minimalist corridor showcasing wooden shelves with ceramic floor and glass door for modern aesthetic.

標籤

interior-designminimalistwooden-shelvesceramic-floorglass-door

走廊室內木質與陶瓷

interior design・wood ceramic・corridor interior

Minimalist corridor showcasing wooden shelves with ceramic floor and glass door for modern aesthetic.

標籤

interior-designminimalistwooden-shelvesceramic-floorglass-door

關於此設計

走廊空間以木質層架與陶瓷地板營造簡潔氛圍,柔和光線映照在光滑地面上,增添溫潤質感。玻璃門引入自然光線,強化通透與開闊的視覺感受。

風格
interior design
材質
wood ceramic
主題
corridor interior

更多設計靈感

  • A modern interior space with a large window, two columns, a chair, and a dining table, featuring a calm and inviting atmosphere現代極簡風格室內空間,擁有大片窗戶
  • Modern interior design concept featuring a rock wall with red plates on a table in front, creating a stylish display現代岩石牆飾以紅盤點綴
  • Modern interior design concept featuring a rock wall with red plates on a table in front, creating a stylish display現代岩石牆飾以紅盤點綴
  • Modern interior space with a large window in a brick wall, featuring multiple panes of glass and a minimalist aesthetic, with two chairs and a potted plant現代極簡磚牆室內設計
  • Modern interior space with a large window in a brick wall, featuring multiple panes of glass and a minimalist aesthetic, with two chairs and a potted plant現代極簡磚牆室內設計
  • Empty modern room with white walls, black cabinets, and well-lit space現代極簡風格房間搭配黑櫃
  • Elegant interior space with wooden doors featuring intricate carvings, open to reveal a view of another room木門亞洲風格室內設計
  • Elegant interior space with wooden doors featuring intricate carvings, open to reveal a view of another room木門亞洲風格室內設計