FeelDesign LogoFeelDesign

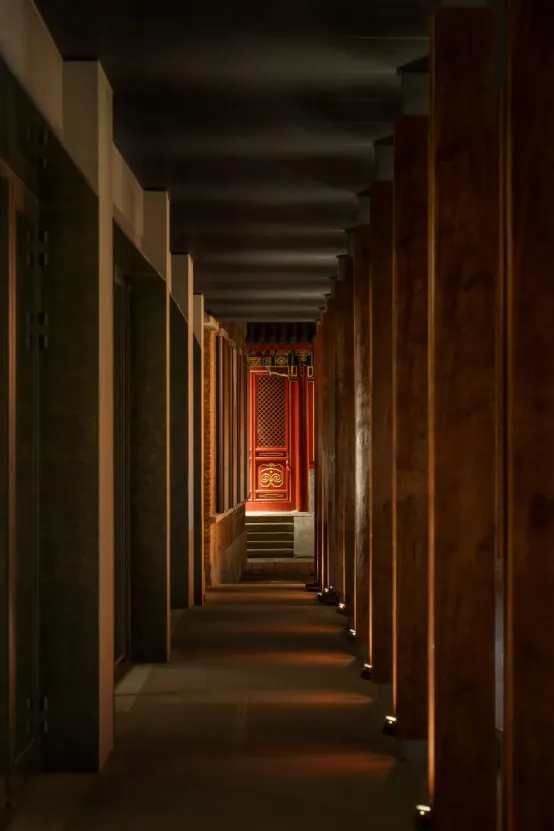
木質牆面與燈光的走廊室內

Classic Dining Project
Classic Dining Project

木質走廊室內,地板與牆面皆有照明
木質走廊室內,地板與牆面皆有照明

木質牆面與燈光的走廊室內

architectural interior・wood illumination・corridor hallway interior

Decorative architectural space featuring wooden interior with illuminated flooring and walls for modern design

標籤

interior-designcorridorwoodenilluminatedmodern

木質牆面與燈光的走廊室內

architectural interior・wood illumination・corridor hallway interior

Decorative architectural space featuring wooden interior with illuminated flooring and walls for modern design

標籤

interior-designcorridorwoodenilluminatedmodern

關於此設計

這條木質走廊以溫潤的木板包覆牆面與地板,隱藏式燈光沿著牆腳與天花板延伸,營造出柔和且現代的氛圍。光線映照在木紋表面,增添空間的層次與溫暖感。

風格
architectural interior
材質
wood illumination
主題
corridor hallway interior

更多設計靈感

  • Traditional Chinese village with wooden frame construction and terracotta lanterns hanging from eaves.傳統中國村落,木構框架
  • Modern lobby featuring a concrete wall and elevator with a digital display.現代大廳混凝土牆電梯
  • An outdoor setting with wooden tables and chairs, surrounded by natural elements and spacious, open-air architecture.現代木質餐廳場景
  • A modern entrance courtyard with concrete walls and potted plants under a wooden trellis roof.現代入口庭院 混凝土牆面與
  • A photograph of sunlight filtering through sheer, metallic fabric curtains, casting intricate shadows and patterns on the wal絲質百葉窗窗景藝術
  • Concrete and wooden bench with granite texture in an outdoor space現代戶外空間 混凝土 木質 花崗岩
  • A detailed 2D architectural drawing of a modern office space with various rooms and functional zones.現代辦公室室內藍圖
  • A sculpture displayed in a concrete interior space, illuminated by a spotlight.混凝土室內雕塑展示

木質牆面與燈光的走廊室內

Classic Dining Project

Classic Dining Project

木質走廊室內,地板與牆面皆有照明
木質走廊室內,地板與牆面皆有照明

木質牆面與燈光的走廊室內

architectural interior・wood illumination・corridor hallway interior

Decorative architectural space featuring wooden interior with illuminated flooring and walls for modern design

標籤

interior-designcorridorwoodenilluminatedmodern

木質牆面與燈光的走廊室內

architectural interior・wood illumination・corridor hallway interior

Decorative architectural space featuring wooden interior with illuminated flooring and walls for modern design

標籤

interior-designcorridorwoodenilluminatedmodern

關於此設計

這條木質走廊以溫潤的木板包覆牆面與地板,隱藏式燈光沿著牆腳與天花板延伸,營造出柔和且現代的氛圍。光線映照在木紋表面,增添空間的層次與溫暖感。

風格
architectural interior
材質
wood illumination
主題
corridor hallway interior

更多設計靈感

  • Traditional Chinese village with wooden frame construction and terracotta lanterns hanging from eaves.傳統中國村落,木構框架
  • Modern lobby featuring a concrete wall and elevator with a digital display.現代大廳混凝土牆電梯
  • An outdoor setting with wooden tables and chairs, surrounded by natural elements and spacious, open-air architecture.現代木質餐廳場景
  • A modern entrance courtyard with concrete walls and potted plants under a wooden trellis roof.現代入口庭院 混凝土牆面與
  • A photograph of sunlight filtering through sheer, metallic fabric curtains, casting intricate shadows and patterns on the wal絲質百葉窗窗景藝術
  • Concrete and wooden bench with granite texture in an outdoor space現代戶外空間 混凝土 木質 花崗岩
  • A detailed 2D architectural drawing of a modern office space with various rooms and functional zones.現代辦公室室內藍圖
  • A sculpture displayed in a concrete interior space, illuminated by a spotlight.混凝土室內雕塑展示