FeelDesign LogoFeelDesign

當代混凝土樓層平面圖

Contemporary Floor Plan Space
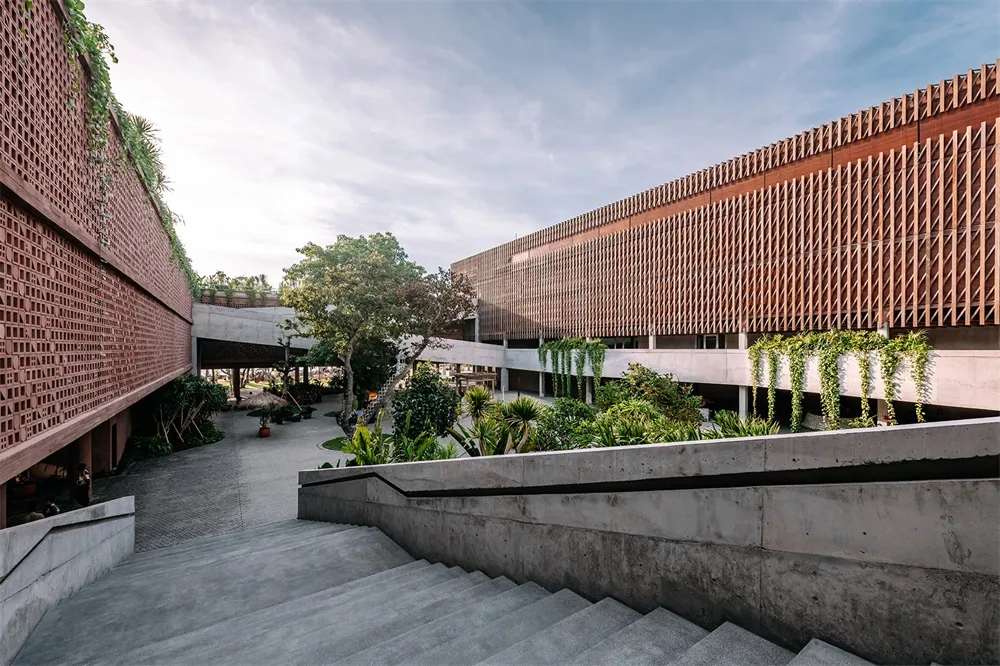
Contemporary Floor Plan Space

現代建築的樓梯與中庭區域
現代建築的樓梯與中庭區域

當代混凝土樓層平面圖

architecture・concrete・current_floor_plan

Modern architectural building showcasing concrete elements for urban design

標籤

architecturemodernconcreteurbaninterior

當代混凝土樓層平面圖

architecture・concrete・current_floor_plan

Modern architectural building showcasing concrete elements for urban design

標籤

architecturemodernconcreteurbaninterior

關於此設計

此空間以清水混凝土為主材,樓梯與中庭相互串聯,採光從上方灑落,營造簡潔現代的都市氛圍。

風格
architecture
材質
concrete
主題
current_floor_plan

更多設計靈感

  • A simple section plan of a modern house showing the interior and exterior dimensions.現代住宅 | 簡易剖面圖
  • Modern residential exterior featuring a concrete fence and garden現代住宅外觀與混凝土圍牆
  • A wooden architectural model of a modern building with an open floor plan and outdoor seating.現代建築木質模型
  • A minimalist modular house model made of light-colored wood.極簡模組木屋
  • A minimalist building model constructed from cardboard.極簡建築模型 紙板
  • Building with concrete, glass, and wooden elements as seen from above, with a floor plan layout.混凝土玻璃木質地板平面圖
  • A layout model constructed from cardboard, depicting architectural design elements in a minimalist black and white setting.建築紙板模型
  • Second floor layout of a modern house featuring a living room, staircase, bedrooms, and bathrooms.現代住宅二樓平面圖

當代混凝土樓層平面圖

Contemporary Floor Plan Space

Contemporary Floor Plan Space

現代建築的樓梯與中庭區域
現代建築的樓梯與中庭區域

當代混凝土樓層平面圖

architecture・concrete・current_floor_plan

Modern architectural building showcasing concrete elements for urban design

標籤

architecturemodernconcreteurbaninterior

當代混凝土樓層平面圖

architecture・concrete・current_floor_plan

Modern architectural building showcasing concrete elements for urban design

標籤

architecturemodernconcreteurbaninterior

關於此設計

此空間以清水混凝土為主材,樓梯與中庭相互串聯,採光從上方灑落,營造簡潔現代的都市氛圍。

風格
architecture
材質
concrete
主題
current_floor_plan

更多設計靈感

  • A simple section plan of a modern house showing the interior and exterior dimensions.現代住宅 | 簡易剖面圖
  • Modern residential exterior featuring a concrete fence and garden現代住宅外觀與混凝土圍牆
  • A wooden architectural model of a modern building with an open floor plan and outdoor seating.現代建築木質模型
  • A minimalist modular house model made of light-colored wood.極簡模組木屋
  • A minimalist building model constructed from cardboard.極簡建築模型 紙板
  • Building with concrete, glass, and wooden elements as seen from above, with a floor plan layout.混凝土玻璃木質地板平面圖
  • A layout model constructed from cardboard, depicting architectural design elements in a minimalist black and white setting.建築紙板模型
  • Second floor layout of a modern house featuring a living room, staircase, bedrooms, and bathrooms.現代住宅二樓平面圖