FeelDesign LogoFeelDesign

弧形玻璃隔間與發光鋁框

韓

韓國首爾聖水洞Musinsa美妝旗艦店
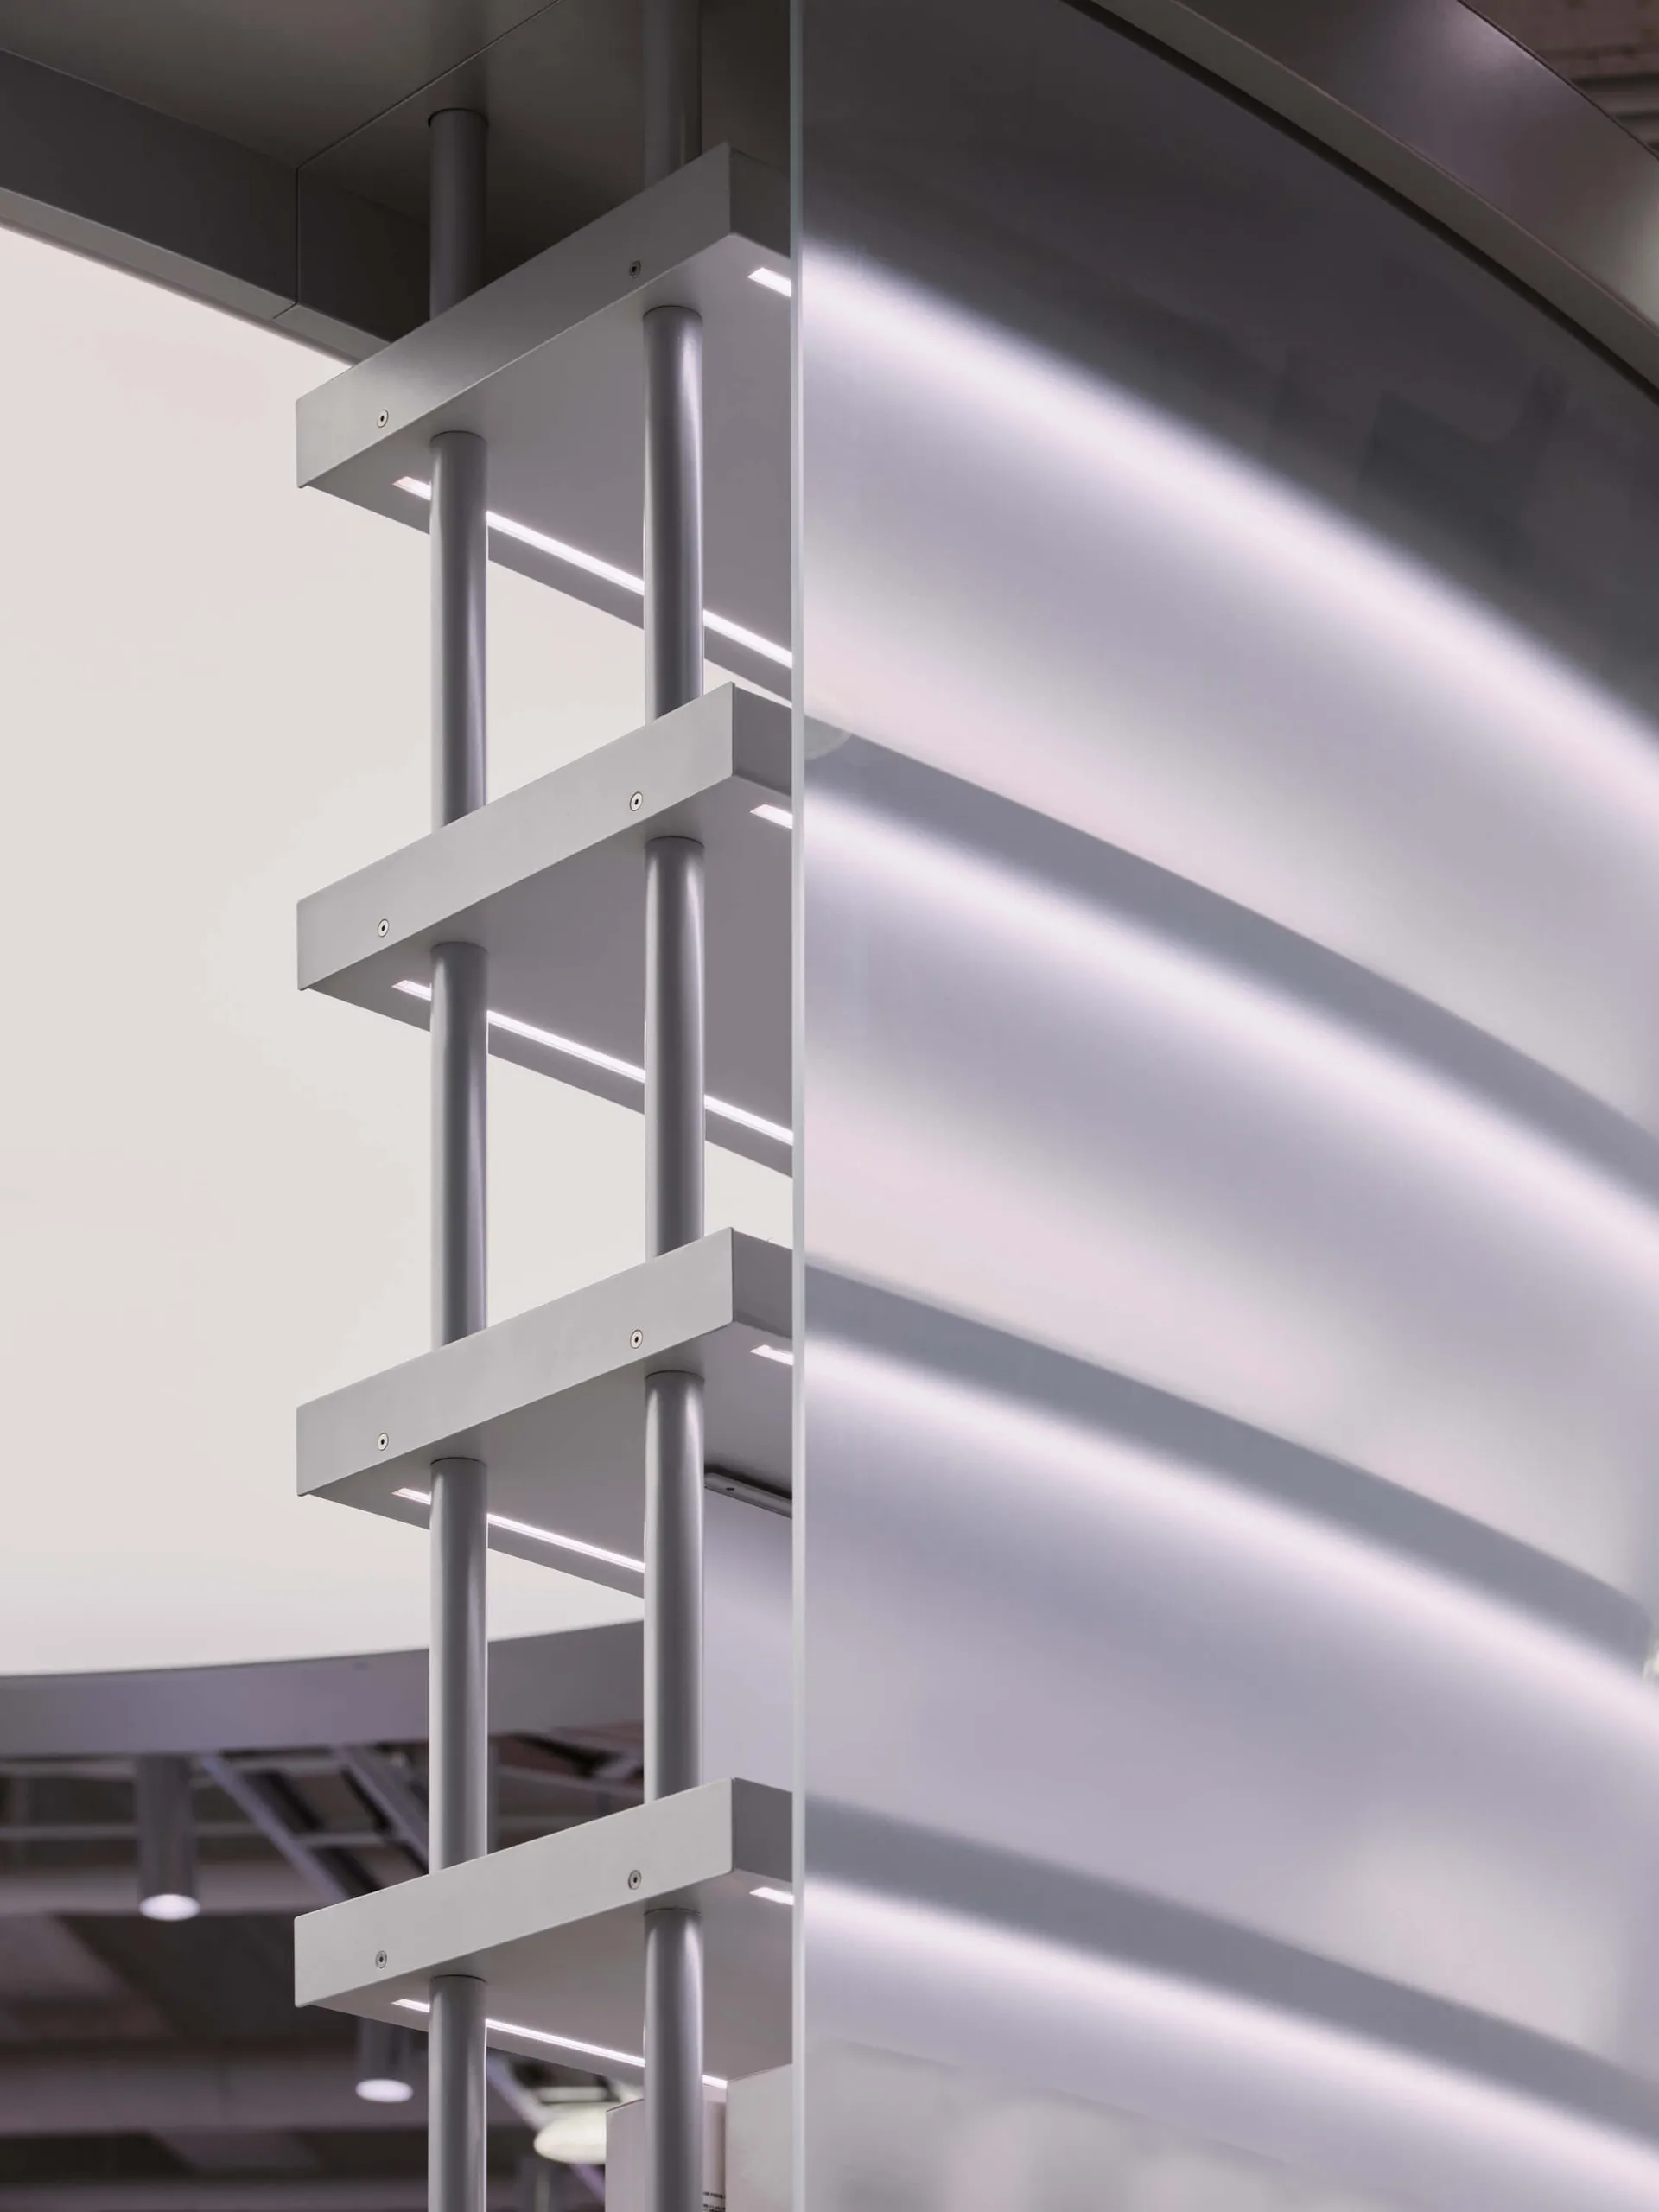
現代建築玻璃隔間特寫,白色陽極處理鋁框搭配內嵌線性LED燈光與圓柱支撐。

弧形玻璃隔間與發光鋁框

建築細節・陽極鋁・玻璃隔間

極簡建築細節,展示發光垂直鋁結構與流暢弧形玻璃牆的搭配。

標籤

玻璃隔間鋁製框架內嵌照明弧形玻璃現代辦公設計

弧形玻璃隔間與發光鋁框

建築細節・陽極鋁・玻璃隔間

極簡建築細節,展示發光垂直鋁結構與流暢弧形玻璃牆的搭配。

標籤

玻璃隔間鋁製框架內嵌照明弧形玻璃現代辦公設計

關於此設計

這張細膩的建築特寫呈現陽極處理鋁材與弧形透明玻璃的精湛組合。主色調為冷調單色系,包括銀灰、純白與光影反射,營造出高科技且寧靜的氛圍。最突出的設計是鋁製梯狀結構,每道橫樑皆內嵌線性LED燈帶,發出柔和均勻的光線,突顯乾淨的幾何線條。玻璃採用溫和弧度,產生美麗的漸層反射,與金屬框架的嚴謹精準形成對比。垂直且富有節奏的空間布局,透過重複的水平橫條與圓柱引導視線向上。此設計語言最適合當代企業辦公室、高端零售空間、豪華大廳以及講究建築誠實與精緻細節的極簡住宅。

風格
建築細節
材質
陽極鋁
主題
玻璃隔間

色彩

#B8B2BF
#D9D3D2
#393433
#DAD0D8
#807D89

打造這個風格

  • 使用帶有內嵌線性LED燈槽的陽極鋁擠型材,打造乾淨的建築燈光細節
  • 指定低鐵弧形鋼化玻璃,以達到平滑無扭曲的反射效果
  • 維持銀、白、冷灰等嚴格單色調色板
  • 以精準間距設計重複的結構節奏
  • 隱藏所有固定件與線路,強調極簡精準感

相關建築細節設計

  • Close-up view of a modern ceiling featuring geometric beige planes, a dark walnut wood beam, and a lit golden fan-shaped wall sconce on a textured wall.幾何天花板搭配胡桃木梁與扇形壁燈
  • Low-angle view of a white plaster corbel with classical face motif mounted at the junction of a smooth off-white wall and ceiling under a clear blue sky.單色牆面的白色石膏托臂
  • Looking straight up at a modern V-shaped concrete ceiling with a large rectangular skylight opening to blue sky.V型混凝土天窗中庭
  • Large antique green ceramic urn with two handles placed on a terrazzo floor next to a white textured wall and marble base.復古綠釉陶甕與水磨石地坪

弧形玻璃隔間與發光鋁框

韓

韓國首爾聖水洞Musinsa美妝旗艦店

現代建築玻璃隔間特寫,白色陽極處理鋁框搭配內嵌線性LED燈光與圓柱支撐。

弧形玻璃隔間與發光鋁框

建築細節・陽極鋁・玻璃隔間

極簡建築細節,展示發光垂直鋁結構與流暢弧形玻璃牆的搭配。

標籤

玻璃隔間鋁製框架內嵌照明弧形玻璃現代辦公設計

弧形玻璃隔間與發光鋁框

建築細節・陽極鋁・玻璃隔間

極簡建築細節,展示發光垂直鋁結構與流暢弧形玻璃牆的搭配。

標籤

玻璃隔間鋁製框架內嵌照明弧形玻璃現代辦公設計

關於此設計

這張細膩的建築特寫呈現陽極處理鋁材與弧形透明玻璃的精湛組合。主色調為冷調單色系,包括銀灰、純白與光影反射,營造出高科技且寧靜的氛圍。最突出的設計是鋁製梯狀結構,每道橫樑皆內嵌線性LED燈帶,發出柔和均勻的光線,突顯乾淨的幾何線條。玻璃採用溫和弧度,產生美麗的漸層反射,與金屬框架的嚴謹精準形成對比。垂直且富有節奏的空間布局,透過重複的水平橫條與圓柱引導視線向上。此設計語言最適合當代企業辦公室、高端零售空間、豪華大廳以及講究建築誠實與精緻細節的極簡住宅。

風格
建築細節
材質
陽極鋁
主題
玻璃隔間

色彩

#B8B2BF
#D9D3D2
#393433
#DAD0D8
#807D89

打造這個風格

  • 使用帶有內嵌線性LED燈槽的陽極鋁擠型材,打造乾淨的建築燈光細節
  • 指定低鐵弧形鋼化玻璃,以達到平滑無扭曲的反射效果
  • 維持銀、白、冷灰等嚴格單色調色板
  • 以精準間距設計重複的結構節奏
  • 隱藏所有固定件與線路,強調極簡精準感

相關建築細節設計

  • Close-up view of a modern ceiling featuring geometric beige planes, a dark walnut wood beam, and a lit golden fan-shaped wall sconce on a textured wall.幾何天花板搭配胡桃木梁與扇形壁燈
  • Low-angle view of a white plaster corbel with classical face motif mounted at the junction of a smooth off-white wall and ceiling under a clear blue sky.單色牆面的白色石膏托臂
  • Looking straight up at a modern V-shaped concrete ceiling with a large rectangular skylight opening to blue sky.V型混凝土天窗中庭
  • Large antique green ceramic urn with two handles placed on a terrazzo floor next to a white textured wall and marble base.復古綠釉陶甕與水磨石地坪
Low-angle architectural photograph looking up at a complex stainless steel space frame structure with concrete ceiling and translucent panels.
能源廳不鏽鋼空間桁架
  • Close-up view of a modern building facade featuring warm wooden perforated screens, a thick concrete eave, and horizontal wood cladding against a clear blue sky.溫潤木質穿孔屏風與混凝土屋簷
  • Low-angle view of a rust-colored corten steel cantilevered window box extending from a building roofline with blue sky and clouds in the background.耐候鋼懸臂窗映藍天
  • Low-angle view of a modern curved tension fabric ceiling system with chrome track lighting and metal support structure.弧形張力布天花板搭配線性軌道燈
  • Low-angle architectural photograph looking up at a complex stainless steel space frame structure with concrete ceiling and translucent panels.
    能源廳不鏽鋼空間桁架
  • Close-up view of a modern building facade featuring warm wooden perforated screens, a thick concrete eave, and horizontal wood cladding against a clear blue sky.溫潤木質穿孔屏風與混凝土屋簷
  • Low-angle view of a rust-colored corten steel cantilevered window box extending from a building roofline with blue sky and clouds in the background.耐候鋼懸臂窗映藍天
  • Low-angle view of a modern curved tension fabric ceiling system with chrome track lighting and metal support structure.弧形張力布天花板搭配線性軌道燈