FeelDesign LogoFeelDesign

弧形窗木板客廳

Chic Living Room Project
Chic Living Room Project

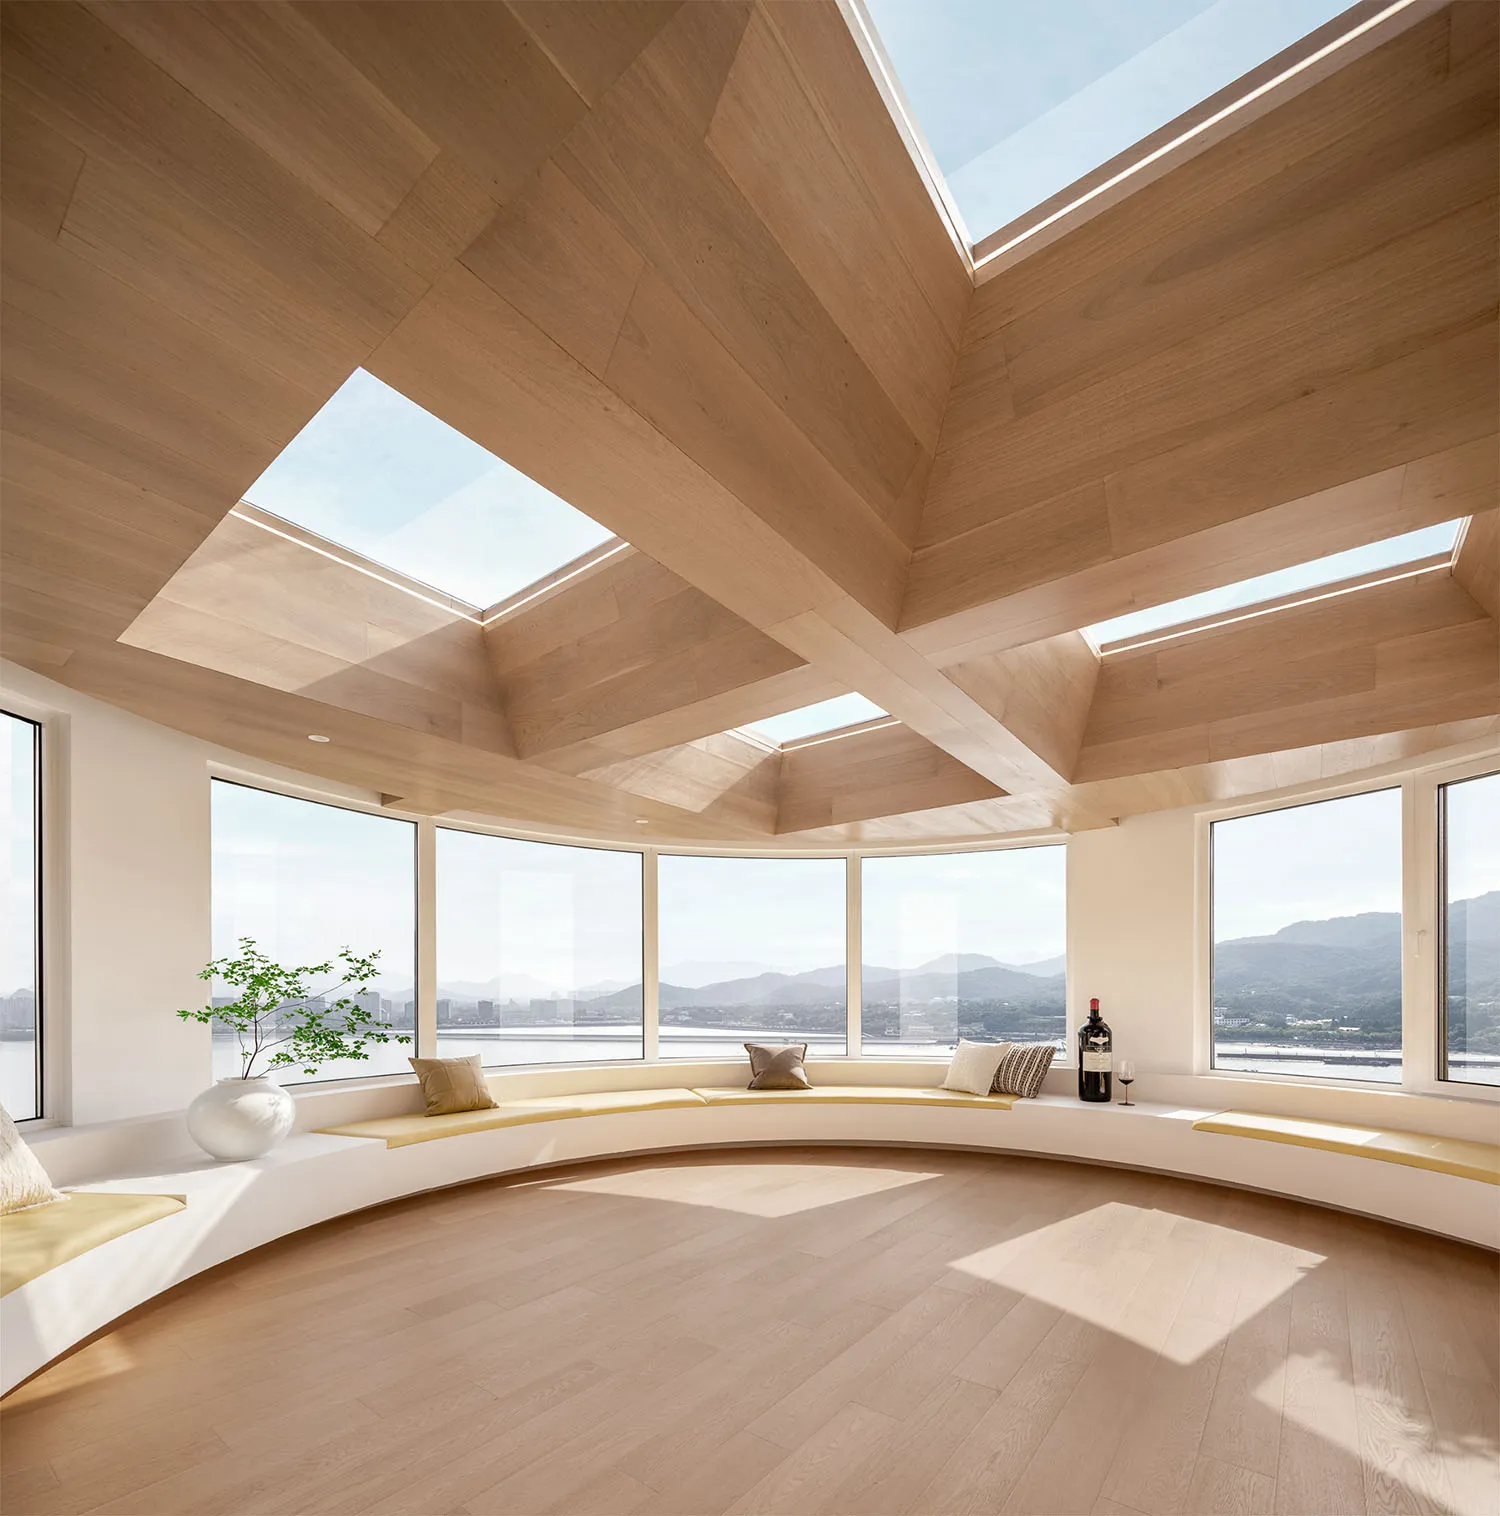
現代客廳設有弧形窗戶與木板地板。
現代客廳設有弧形窗戶與木板地板。

弧形窗木板客廳

architecture・wood・living room

Indoor Modern living room featuring scenic views through curved windows with wooden plank flooring.

標籤

architectureliving roomcurved windowswooden planksmodern design

弧形窗木板客廳

architecture・wood・living room

Indoor Modern living room featuring scenic views through curved windows with wooden plank flooring.

標籤

architectureliving roomcurved windowswooden planksmodern design

關於此設計

這間現代客廳以弧形大窗引入自然光線,搭配溫潤木板地板,營造簡潔舒適的空間氛圍。

風格
architecture
材質
wood
主題
living room

更多設計靈感

  • A modern concrete floor plan with a seating area, entrance foyer, and patio.現代混凝土平面圖
  • A black and white architectural floor plan diagram of a modern house.現代住宅平面圖
  • Modern interior design featuring wooden elements and clean lines.現代木質室內設計
  • Modern lobby interior with glass walls and concrete flooring.現代大廳玻璃混凝土
  • Modern sculpture made of wood in an interior space現代木雕室內擺設
  • A modern black door with a golden brass handle and lock.現代黑色門配黃銅把手
  • Isometric architectural drawing of a contemporary interior space with minimalist design features.現代室內設計平面圖
  • Aerial view of an urban street with rooftops and green vegetation.城市街景與屋頂及綠意

弧形窗木板客廳

Chic Living Room Project

Chic Living Room Project

現代客廳設有弧形窗戶與木板地板。
現代客廳設有弧形窗戶與木板地板。

弧形窗木板客廳

architecture・wood・living room

Indoor Modern living room featuring scenic views through curved windows with wooden plank flooring.

標籤

architectureliving roomcurved windowswooden planksmodern design

弧形窗木板客廳

architecture・wood・living room

Indoor Modern living room featuring scenic views through curved windows with wooden plank flooring.

標籤

architectureliving roomcurved windowswooden planksmodern design

關於此設計

這間現代客廳以弧形大窗引入自然光線,搭配溫潤木板地板,營造簡潔舒適的空間氛圍。

風格
architecture
材質
wood
主題
living room

更多設計靈感

  • A modern concrete floor plan with a seating area, entrance foyer, and patio.現代混凝土平面圖
  • A black and white architectural floor plan diagram of a modern house.現代住宅平面圖
  • Modern interior design featuring wooden elements and clean lines.現代木質室內設計
  • Modern lobby interior with glass walls and concrete flooring.現代大廳玻璃混凝土
  • Modern sculpture made of wood in an interior space現代木雕室內擺設
  • A modern black door with a golden brass handle and lock.現代黑色門配黃銅把手
  • Isometric architectural drawing of a contemporary interior space with minimalist design features.現代室內設計平面圖
  • Aerial view of an urban street with rooftops and green vegetation.城市街景與屋頂及綠意