FeelDesign LogoFeelDesign

客戶區配置平面圖

Sophisticated Retail Interior
Sophisticated Retail Interior

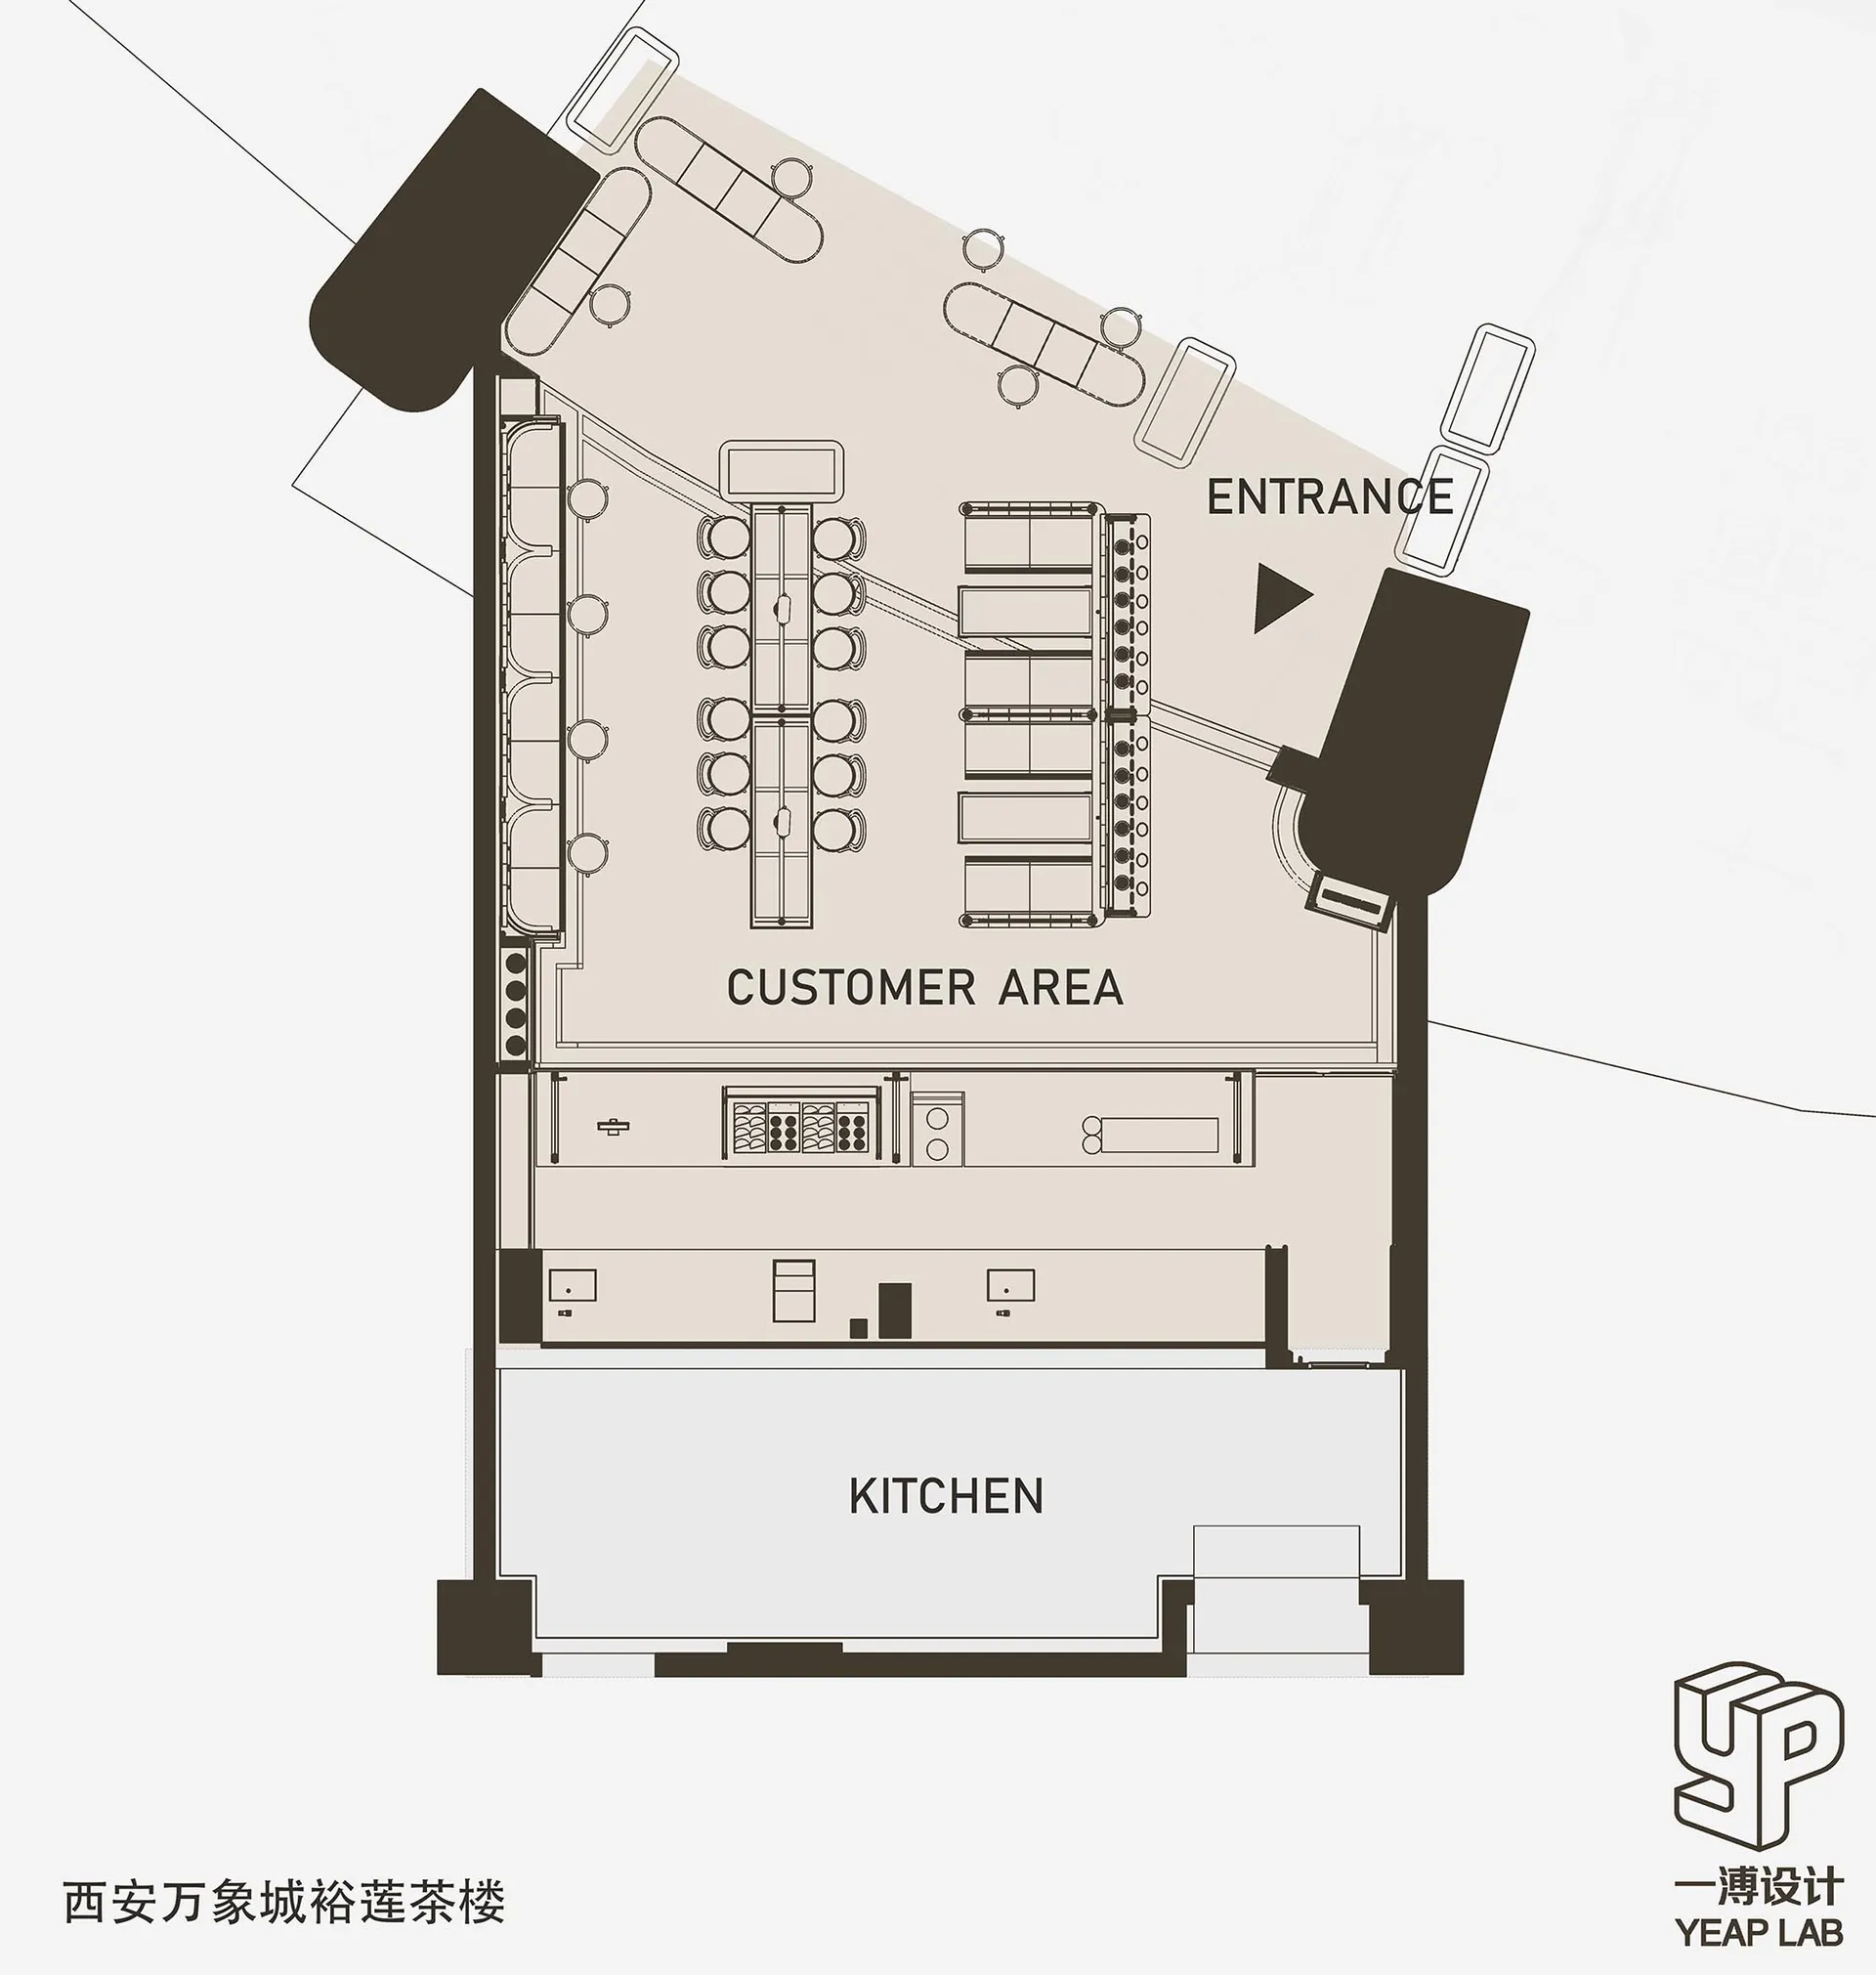
室內設計中客戶區的平面圖,展示整體配置與空間組織。

客戶區配置平面圖

interior design・architecture・customer area

"Customer Area Layout Plan for an Interior Design Setting"

標籤

interior-designcustomer-areafloor-planarchitecturespatial-organization

客戶區配置平面圖

interior design・architecture・customer area

"Customer Area Layout Plan for an Interior Design Setting"

標籤

interior-designcustomer-areafloor-planarchitecturespatial-organization

關於此設計

這張平面圖呈現客戶區的空間配置,清楚標示各區域的動線與功能劃分。圖中以簡潔的線條表現牆面、通道與家具位置,營造專業且實用的室內氛圍。

風格
interior design
材質
architecture
主題
customer area

更多設計靈感

  • Outdoor patio of a modern restaurant with wooden furniture and structural elements.現代餐廳木質外觀
  • A modern restaurant interior with concrete, glass, and wood materials and furniture.現代餐廳室內設計,混凝土、玻璃與木質元素
  • A modern living room featuring a grey sofa with pillows and a floor vase with flowers and candles.現代客廳搭配灰色沙發與地墊
  • A modern dining room featuring wood flooring, a round table, and abstract art on the wall.現代餐廳搭配木地板
  • A person walking past a textured brick wall in a modern interior space現代室內磚牆
  • A modern restaurant bar with dark interior design, wooden tables, and red accents.現代餐廳吧台室內設計
  • Industrial-style cafe interior featuring wooden planters, concrete furniture, and exposed concrete walls.工業風咖啡廳室內設計搭配木製花盆
  • A modern bedroom with a green lamp on a bedside table, a headboard upholstered in green velvet, and a dark red textured wall.現代臥室:絲絨床頭櫃與綠色檯燈

客戶區配置平面圖

Sophisticated Retail Interior

Sophisticated Retail Interior

室內設計中客戶區的平面圖,展示整體配置與空間組織。

客戶區配置平面圖

interior design・architecture・customer area

"Customer Area Layout Plan for an Interior Design Setting"

標籤

interior-designcustomer-areafloor-planarchitecturespatial-organization

客戶區配置平面圖

interior design・architecture・customer area

"Customer Area Layout Plan for an Interior Design Setting"

標籤

interior-designcustomer-areafloor-planarchitecturespatial-organization

關於此設計

這張平面圖呈現客戶區的空間配置,清楚標示各區域的動線與功能劃分。圖中以簡潔的線條表現牆面、通道與家具位置,營造專業且實用的室內氛圍。

風格
interior design
材質
architecture
主題
customer area

更多設計靈感

  • Outdoor patio of a modern restaurant with wooden furniture and structural elements.現代餐廳木質外觀
  • A modern restaurant interior with concrete, glass, and wood materials and furniture.現代餐廳室內設計,混凝土、玻璃與木質元素
  • A modern living room featuring a grey sofa with pillows and a floor vase with flowers and candles.現代客廳搭配灰色沙發與地墊
  • A modern dining room featuring wood flooring, a round table, and abstract art on the wall.現代餐廳搭配木地板
  • A person walking past a textured brick wall in a modern interior space現代室內磚牆
  • A modern restaurant bar with dark interior design, wooden tables, and red accents.現代餐廳吧台室內設計
  • Industrial-style cafe interior featuring wooden planters, concrete furniture, and exposed concrete walls.工業風咖啡廳室內設計搭配木製花盆
  • A modern bedroom with a green lamp on a bedside table, a headboard upholstered in green velvet, and a dark red textured wall.現代臥室:絲絨床頭櫃與綠色檯燈