FeelDesign LogoFeelDesign

討論區室內設計

Industrial Floor Plan Collection
Industrial Floor Plan Collection

室內設計討論區插圖
室內設計討論區插圖

討論區室內設計

interior design・illustration・discussion panel

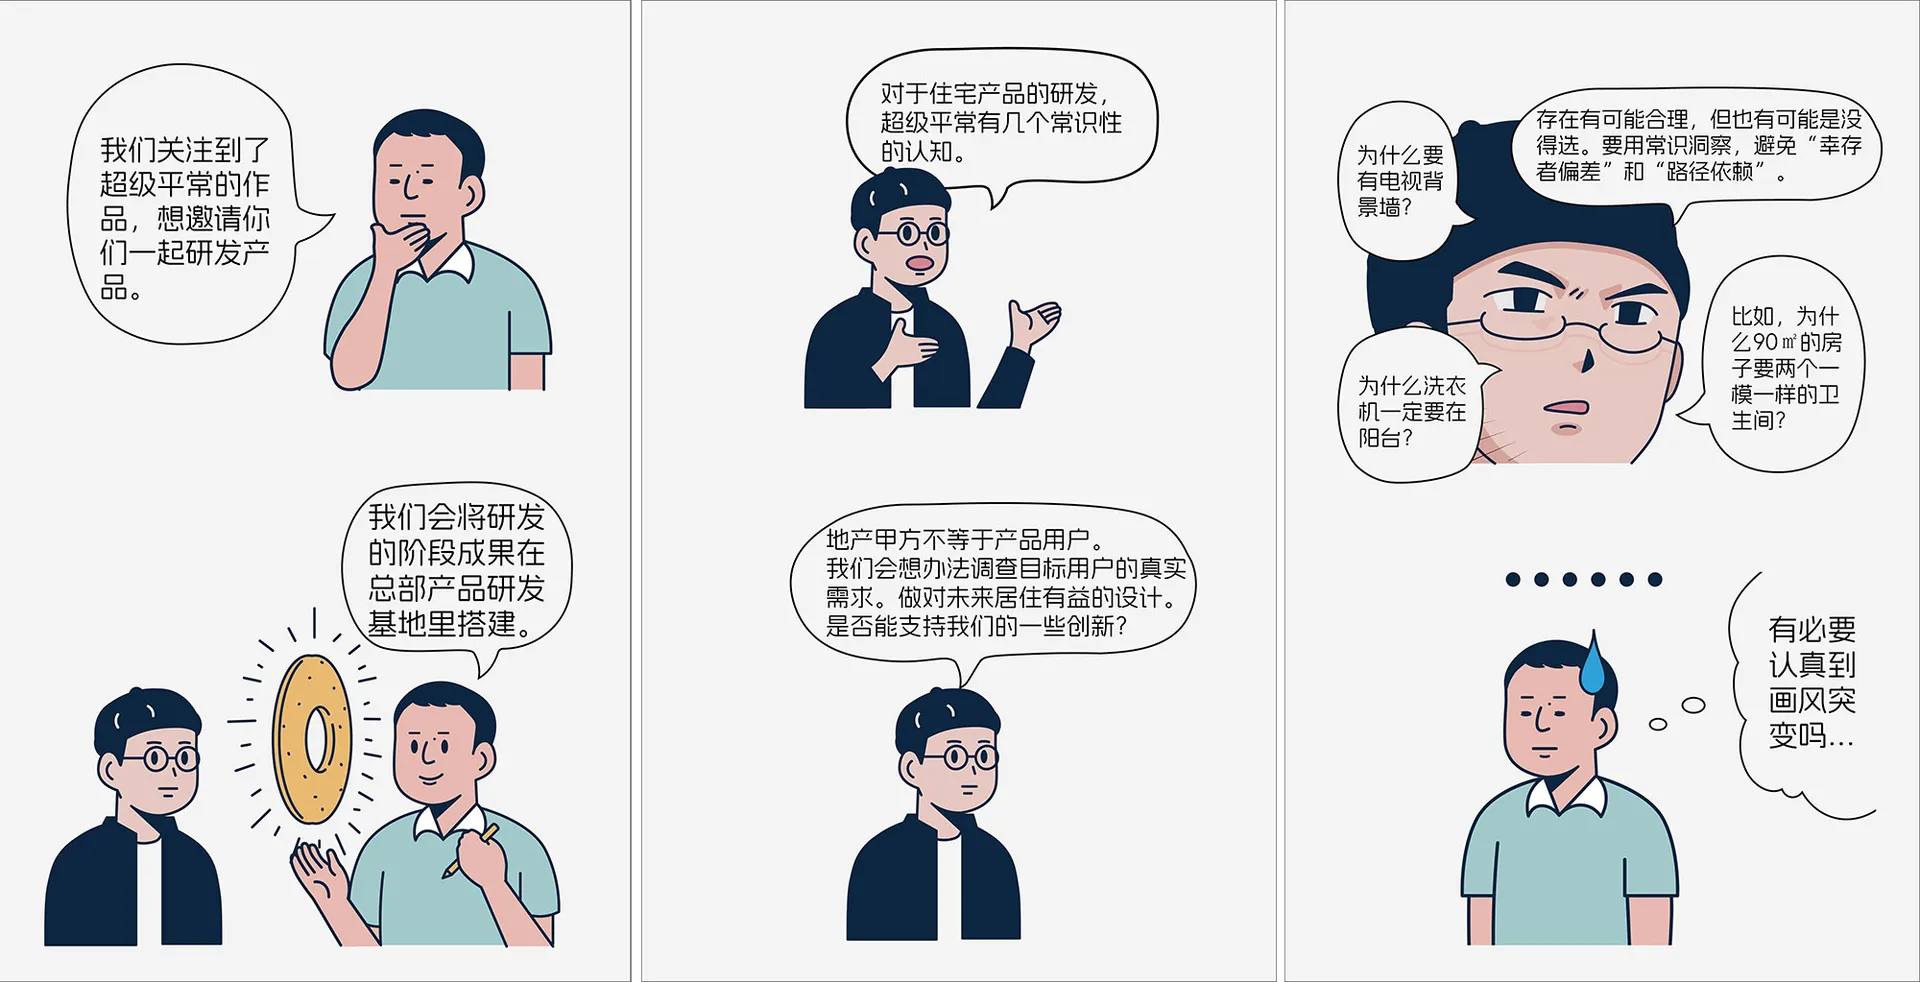
Moderator initiating conversation on how to improve modern residential products, highlighting potential innovations and efficient use of space.

標籤

discussion-panelinterior-designmodern-productsinnovationspace-utilization

討論區室內設計

interior design・illustration・discussion panel

Moderator initiating conversation on how to improve modern residential products, highlighting potential innovations and efficient use of space.

標籤

discussion-panelinterior-designmodern-productsinnovationspace-utilization

關於此設計

這張插圖呈現室內設計討論區的場景,展現現代產品與創新概念。空間利用巧妙,營造專業且具啟發性的氛圍。

風格
interior design
材質
illustration
主題
discussion panel

更多設計靈感

  • A modern interior space with a minimalist aesthetic, featuring a white-painted room with a wall-mounted light fixture and a round light source creating a warm atmosphere現代極簡白色牆面室內設計
  • Interior design featuring a black wall and a large window with two smaller windows, allowing natural light into the space現代空間:黑牆與大窗設計
  • Interior design featuring a black wall and a large window with two smaller windows, allowing natural light into the space現代空間:黑牆與大窗設計
  • A modern interior space with a spiral staircase surrounded by plants, wooden stairs, and a pleasant atmosphere現代室內空間,螺旋樓梯環繞綠植
  • A modern interior space with a large window, natural light, and a tree branch as a design element樹枝元素的現代室內設計
  • A modern interior space with a large window, natural light, and a tree branch as a design element樹枝元素的現代室內設計
  • A serene Asian-style interior space with a stone wall, wooden countertop, and two doors, featuring a mix of stone and wood elements亞洲風格石材與木質室內設計
  • A serene Asian-style interior space with a stone wall, wooden countertop, and two doors, featuring a mix of stone and wood elements亞洲風格石材與木質室內設計

討論區室內設計

Industrial Floor Plan Collection

Industrial Floor Plan Collection

室內設計討論區插圖
室內設計討論區插圖

討論區室內設計

interior design・illustration・discussion panel

Moderator initiating conversation on how to improve modern residential products, highlighting potential innovations and efficient use of space.

標籤

discussion-panelinterior-designmodern-productsinnovationspace-utilization

討論區室內設計

interior design・illustration・discussion panel

Moderator initiating conversation on how to improve modern residential products, highlighting potential innovations and efficient use of space.

標籤

discussion-panelinterior-designmodern-productsinnovationspace-utilization

關於此設計

這張插圖呈現室內設計討論區的場景,展現現代產品與創新概念。空間利用巧妙,營造專業且具啟發性的氛圍。

風格
interior design
材質
illustration
主題
discussion panel

更多設計靈感

  • A modern interior space with a minimalist aesthetic, featuring a white-painted room with a wall-mounted light fixture and a round light source creating a warm atmosphere現代極簡白色牆面室內設計
  • Interior design featuring a black wall and a large window with two smaller windows, allowing natural light into the space現代空間:黑牆與大窗設計
  • Interior design featuring a black wall and a large window with two smaller windows, allowing natural light into the space現代空間:黑牆與大窗設計
  • A modern interior space with a spiral staircase surrounded by plants, wooden stairs, and a pleasant atmosphere現代室內空間,螺旋樓梯環繞綠植
  • A modern interior space with a large window, natural light, and a tree branch as a design element樹枝元素的現代室內設計
  • A modern interior space with a large window, natural light, and a tree branch as a design element樹枝元素的現代室內設計
  • A serene Asian-style interior space with a stone wall, wooden countertop, and two doors, featuring a mix of stone and wood elements亞洲風格石材與木質室內設計
  • A serene Asian-style interior space with a stone wall, wooden countertop, and two doors, featuring a mix of stone and wood elements亞洲風格石材與木質室內設計